







Rooms&Units Description
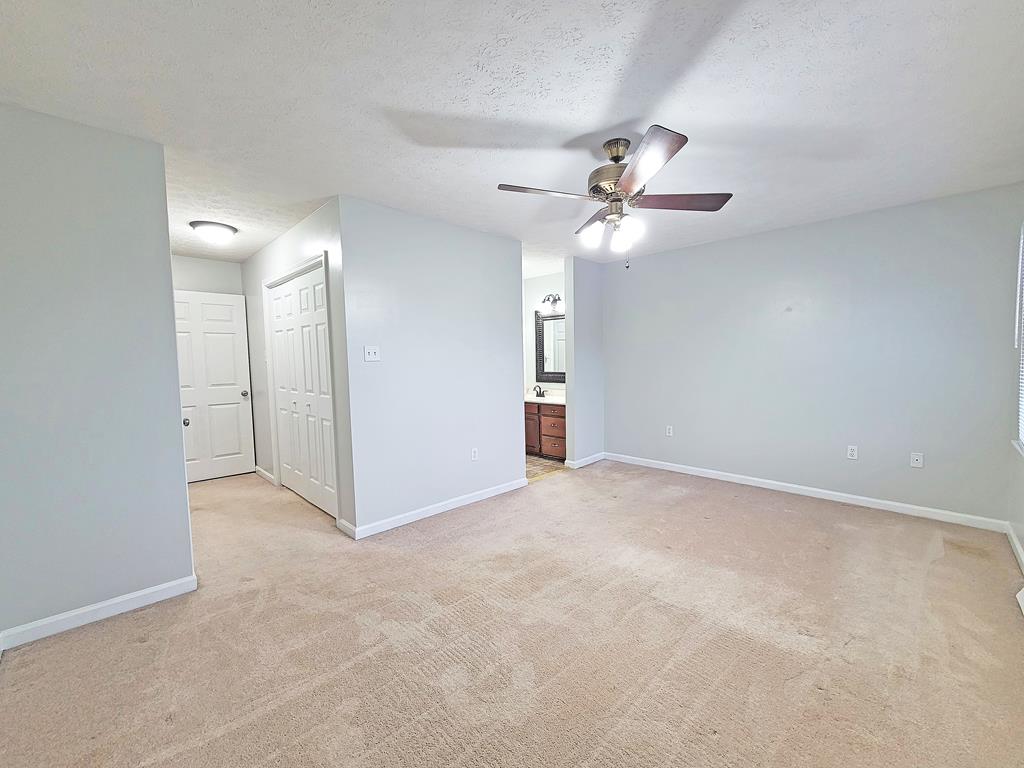
- Mstr Bedroom Level: Second
- Bedroom 2 Level: Second
- Bedroom 3 Level: N/A
- Bedroom 4 Level: N/A
- Bath Level: Second
- Bath 2 Level: Second
- Bath 3 Level: N/A
- 1/2 Bath Level: First
- Great Rm Level: N/A
- Den/Family Rm Level: N/A
- Laundry Level: First
- Breakfast Rm Level: N/A
- Dining Rm Level: First
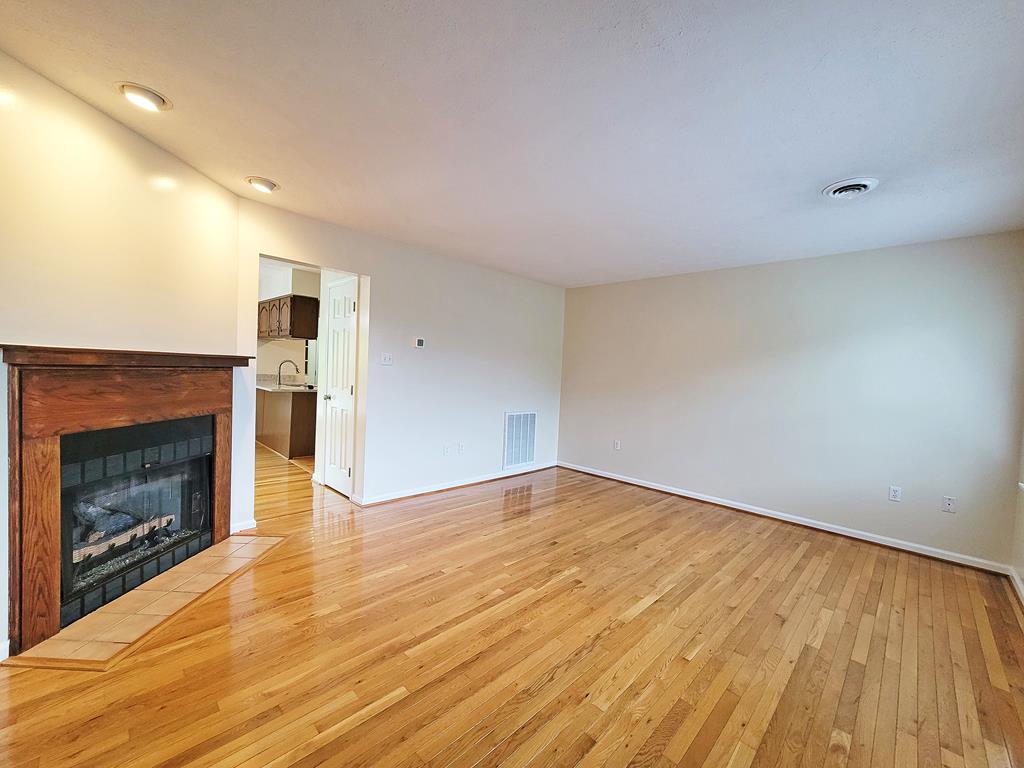
- Living Rm Level: First
- Kitchen Level: First
Location Details
- County: Washington-VA
- Area Desc: Washington County
- Directions: From I81S, take exit 14 turning right onto Old Jonesboro Rd.; travel to West Main Street/US-11 & turn right; travel .3 mile & turn left onto Charwood Drive; at the end of Charwood Drive; turn right onto Beverly then left onto Edmond Drive; take next left onto Maiden Drive; townhouse sixth unit on right. No sign.
- Zoning: R3
- Elementary School: Abingdon
- Middle School: E B Stanley
- High School: Abingdon
Property Details
- Lot Dimensions: .10 +/- Acre
- Lot Description: Level,Rolling Slope
- Bsmt Finished SqFt: 0
- Bsmt Unfinished SqFt: 0
- Apx Ttl Below Grade SqFt: 0
- Apx Ttl Above Grade SqFt: 1253
- Total Unfinished SqFt: 315
- Total Finished SqFt: 1253
- Car Storage SqFt: 315
- Other SqFt: 0
- 1st Floor SqFt: 613
- 2nd Floor SqFt: 640
- 3rd Floor SqFt: 0
- Level: Two
- Subdivision: Highland
- Apx Total Acreage: 0.1000
- Land Use: 0
- Lot Number: 6
- Source SqFt: Tax Record
- Terms: None
Property Features
- Appliances: Range,Microwave,Dishwasher,Refrigerator,Gas Water Heater
- Exterior: Vinyl Siding
- Exterior Condition: Very Good
- Exterior Amenities: Mature Trees,Paved Street
- Interior Condition: Very Good
- Interior Amenities: Ceiling Fan(s),Dry Wall,Newer Paint,Walk-In Closet(s),Other
- Style: Townhouse
- Roof: Shingle
- Basement: Block, 0
- Cooling: Central Air
- Heating System: Natural Gas
- Gasx: Installed,Natural Gas
- Fireplace: 1
- Fireplace Details: Gas Log
- Garage Capacity: 1.00
- Garage: Attached,Garage,Paved
- Sewer: Public Sewer
- Water Front: None
- Water View: None
- Water Supply: Public
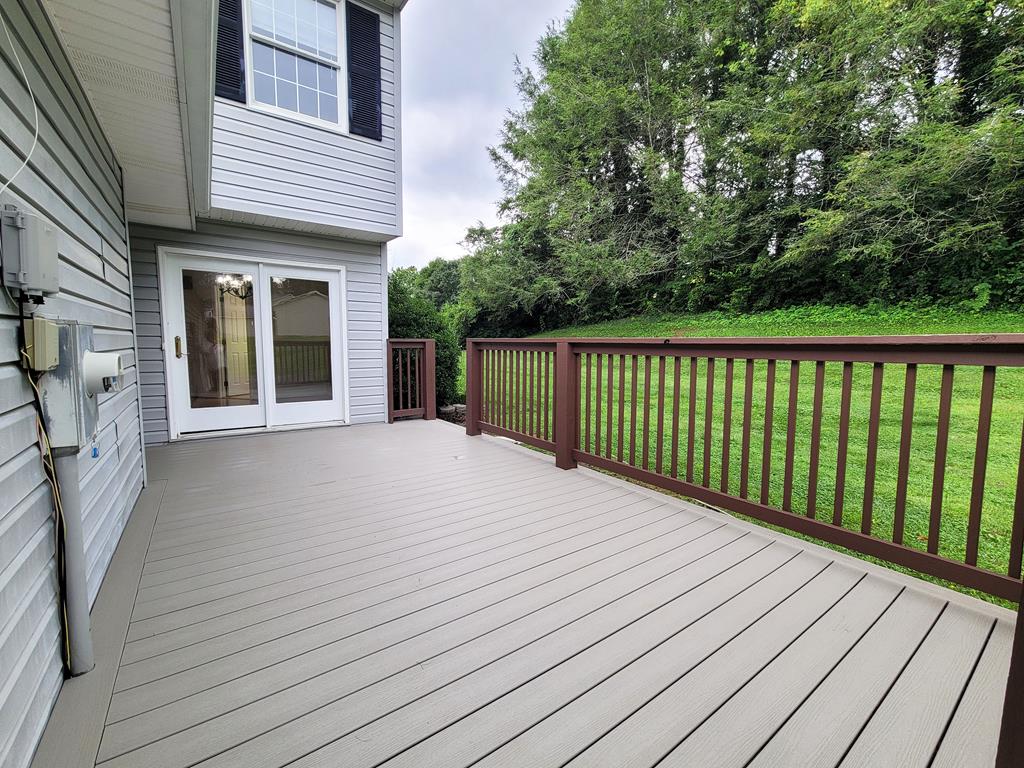
- Porch/Patio: Deck
- Windows: Insulated Windows
- Window Treatments: All
- Landscaping: None
Fees&Taxes
- County Taxes: 714.23
- Town Taxes: 166.10
- Tax Year: 2025
- HOAYN: 0
- HOA Includes: None
Basics
- Half Bath: 1
- Date added: Added 1 month ago
- Category: Residential Lease
- Type: Residential Rental
- Status: Active
- Bedrooms: 2
- Bathrooms: 2
- Year built: 1991
- MLS ID: 111214
Miscellaneous
- Virtual Tour: tour.usamls.net/941-Maiden-Street-6-Abingdon-VA-24210/unbranded
- Listing Conditions: Not Applicable
- Possession: Leased
Courtesy of
- Office Name: Highlands Real Estate | Sea Glass
- Agent ID: 58_642
Location
This Residential Rental style property is located in Abingdon is currently Residential Lease and has been listed on RE/MAX at Work. This property is listed at $1,450. It has 2 beds bedrooms, 2 baths bathrooms, and is . The property was built in 1991 year.
Powered by Estatik