

















Rooms&Units Description
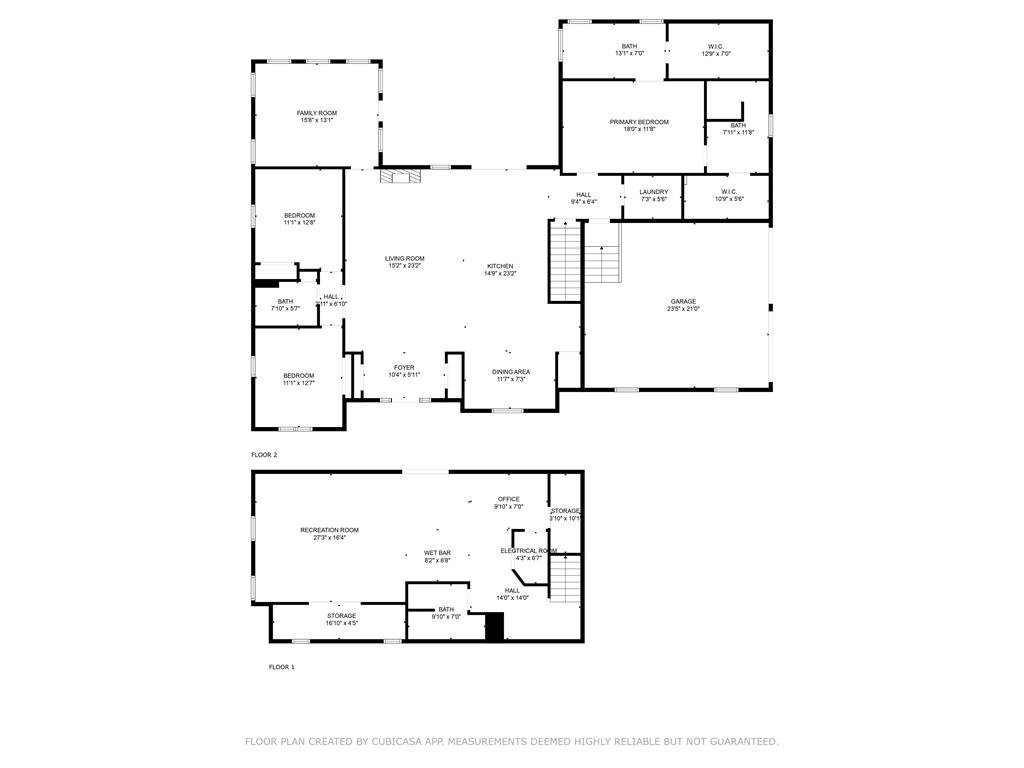
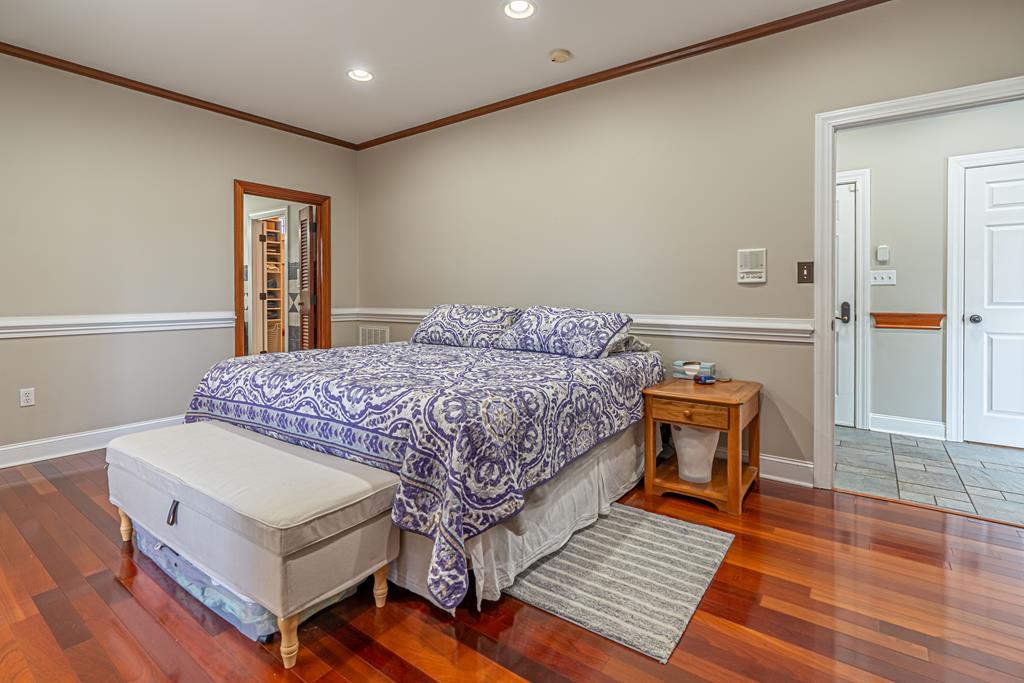
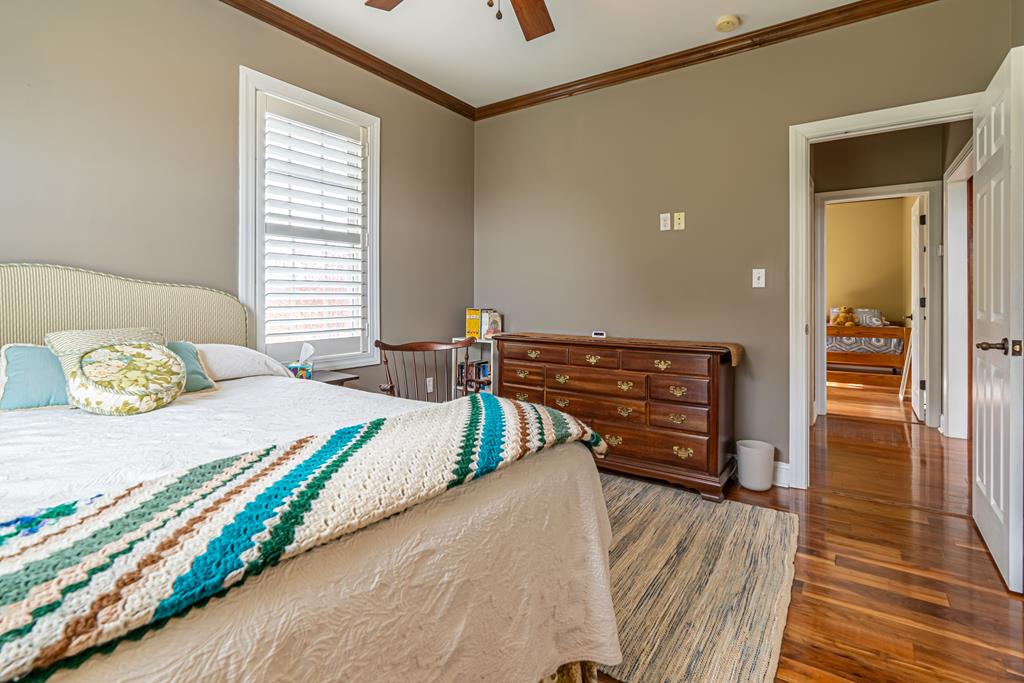
- Mstr Bedroom Level: Main
- Bedroom 2 Level: Main
- Bedroom 3 Level: Main
- Bedroom 4 Level: N/A
- Bath Level: Main
- Bath 2 Level: Main
- Bath 3 Level: Lower
- 1/2 Bath Level: N/A
- Great Rm Level: Main
- Den/Family Rm Level: Lower
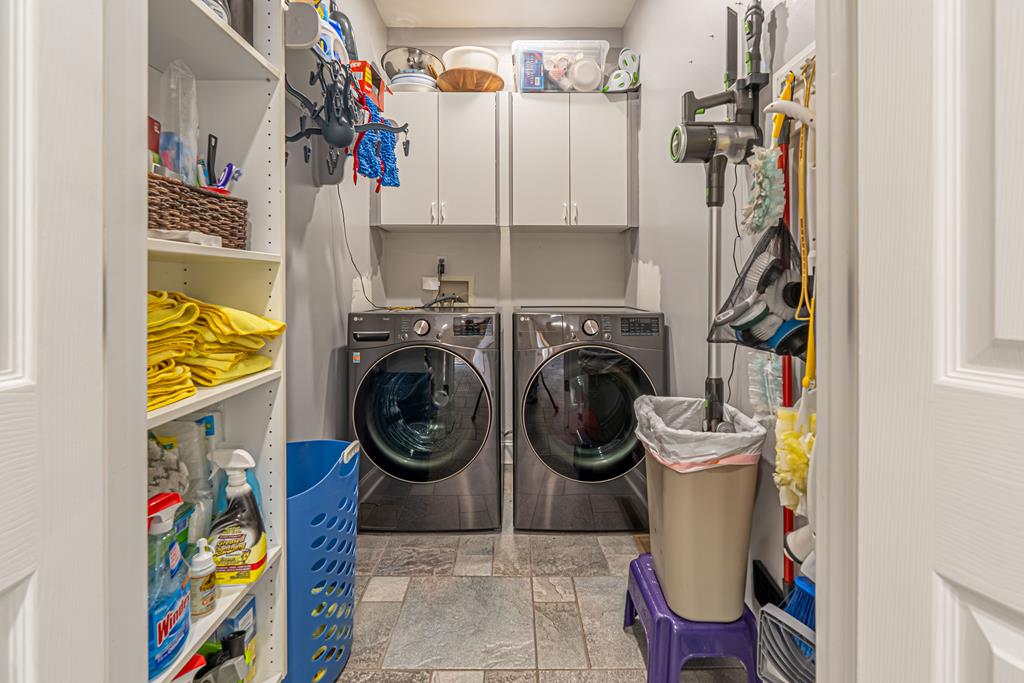
- Laundry Level: Main
- Breakfast Rm Level: Main
- Dining Rm Level: N/A
- Living Rm Level: N/A
- Kitchen Level: Main
Location Details
- County: Washington-VA
- Area Desc: Abingdon
- Directions: I81-N, Exit 14, merge onto Old Jonesboro Rd., Merge onto W. Main St., Left onto Patton St., Right onto Phillips, house at the top of the hill on the Left.
- Zoning: R2
- Elementary School: Abingdon
- Middle School: E B Stanley
- High School: Abingdon
Property Details
- Lot Description: Cleared,Level,Rolling Slope,Views
- Bsmt Finished SqFt: 1180
- Bsmt Unfinished SqFt: 996
- Apx Ttl Below Grade SqFt: 2176
- Apx Ttl Above Grade SqFt: 2928
- Total Unfinished SqFt: 1524
- Total Finished SqFt: 3580
- Car Storage SqFt: 528
- Other SqFt: 0
- 1st Floor SqFt: 2400
- 2nd Floor SqFt: 0
- 3rd Floor SqFt: 0
- Level: One
- Subdivision: N/A
- Apx Total Acreage: 5.3020
- Land Use: 0
- Lot Number: 22
- Source SqFt: Tax Card
Property Features
- Appliances: Dishwasher,Electric Range,Garbage Disposal,Microwave,Refrigerator
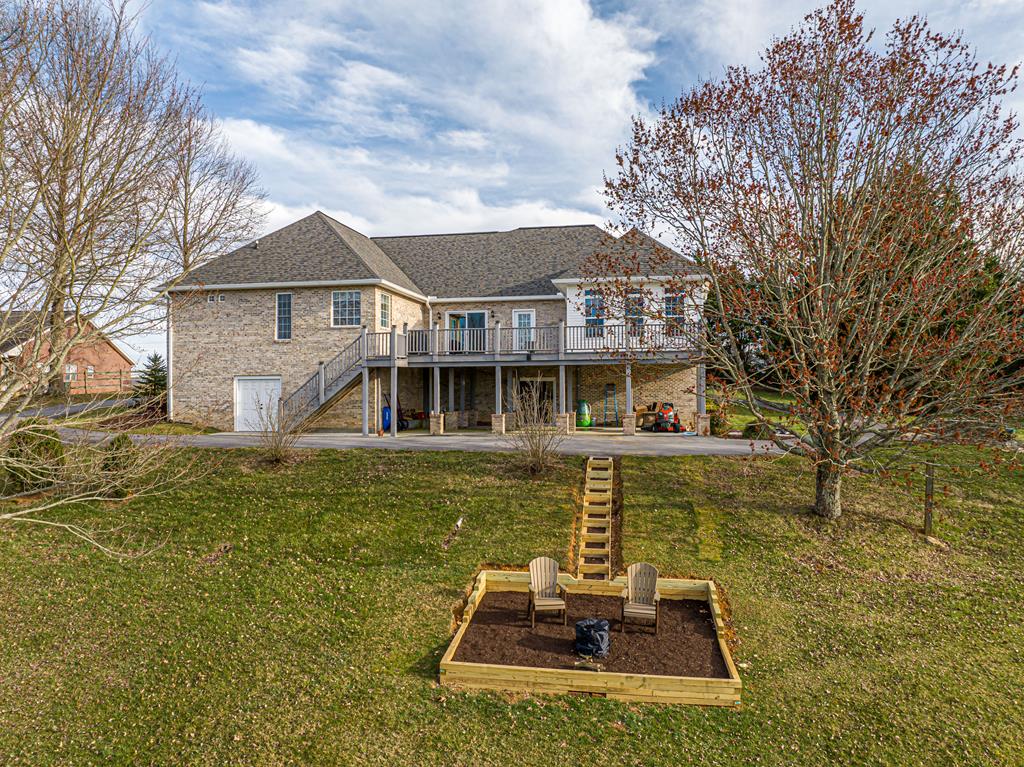
- Exterior: Brick,Vinyl Siding
- Exterior Condition: Very Good
- Exterior Amenities: Mature Trees,Paved Street
- Interior Condition: Very Good
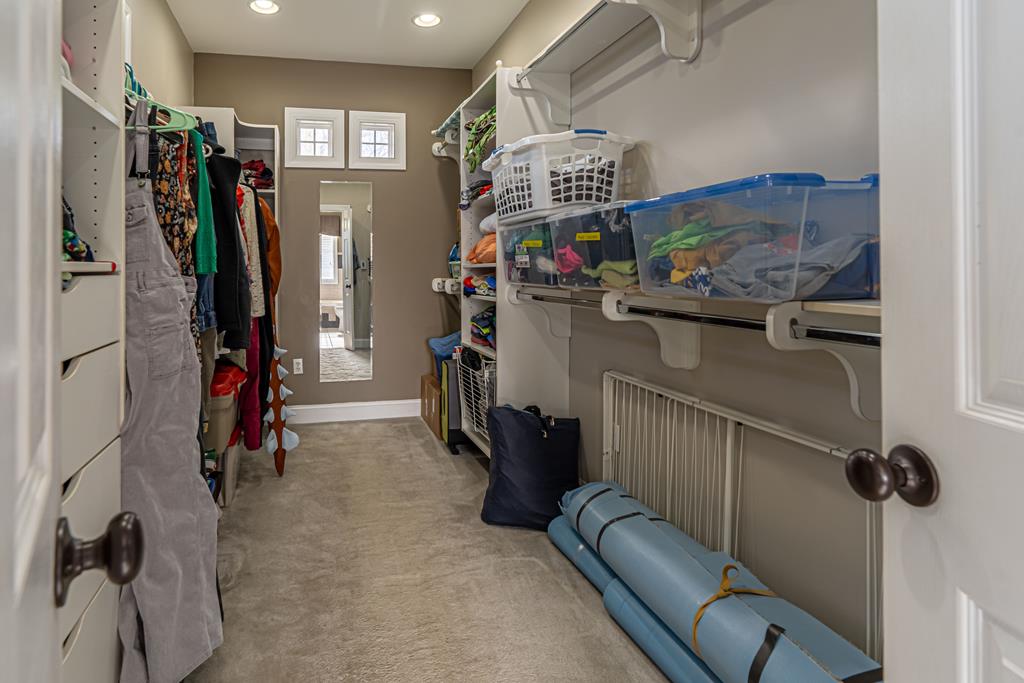
- Interior Amenities: Cable,Ceiling Fan(s),Intercom,Jet Tub,Radon Mitigation System,Smoke Detector,Tray Ceiling(s),Vaulted Ceiling(s),Walk-In Closet(s),Wet Bar
- Style: Traditional
- Roof: Shingle
- Basement: 1, Block,Crawl Space,Exterior Entry,Finished,Full,Interior Entry,Walk-Out Access
- Cooling: Central Air,Heat Pump
- Heating System: Dual,Heat Pump,Propane,Other-See Remarks
- Gasx: Installed,Owned Tank,Propane
- Fireplace: 1
- Fireplace Details: Gas Log,Stone,One
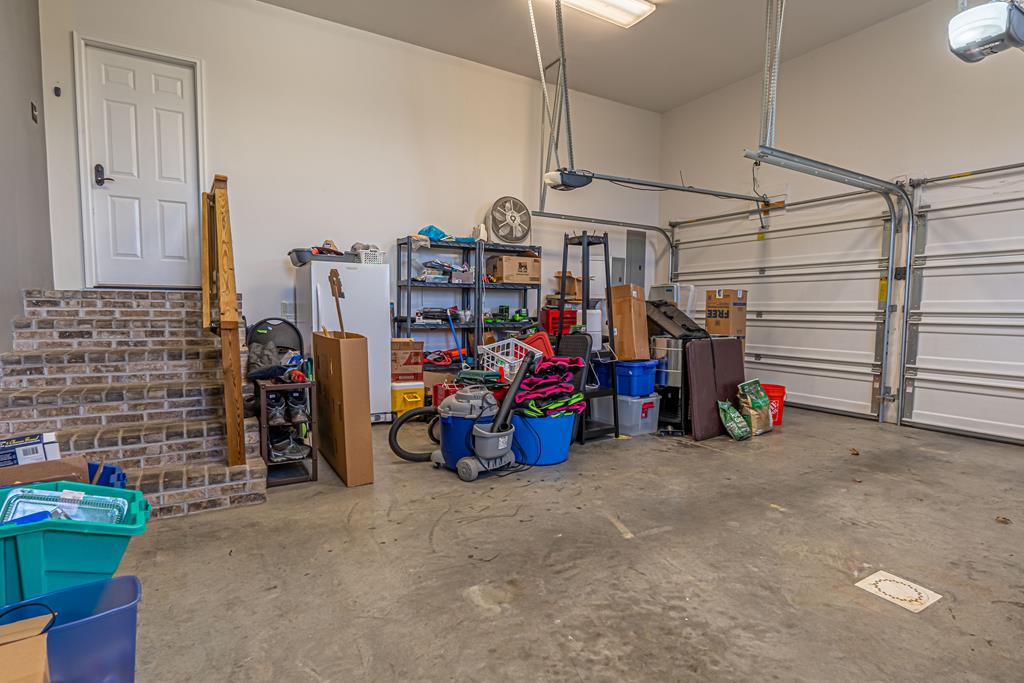
- Garage Capacity: 2.00
- Garage: Driveway,Garage,Garage Door Opener,Paved
- Sewer: Public Sewer
- Water Front: None
- Water View: None
- Water Supply: Public
- Porch/Patio: Covered,Deck,Patio,Porch
- Windows: Insulated Windows
- Window Treatments: Some
- Landscaping: Wood
Fees&Taxes
- County Taxes: 2473.36
- Town Taxes: 575.20
- Tax Year: 2025
- HOAYN: 0
- HOA Includes: None
Basics
- Half Bath: 0
- Date added: Added 3 weeks ago
- Category: Residential
- Type: Single Family
- Status: Active
- Bedrooms: 3
- Bathrooms: 4
- Year built: 2004
- MLS ID: 105740
Miscellaneous
- Virtual Tour: tour.usamls.net/625-Locust-St-Nw-Abingdon-VA-242102507/unbranded
- Listing Conditions: Not Applicable
Courtesy of
- Office Name: eXp Realty
- Agent ID: 368_808
Description
- Description:
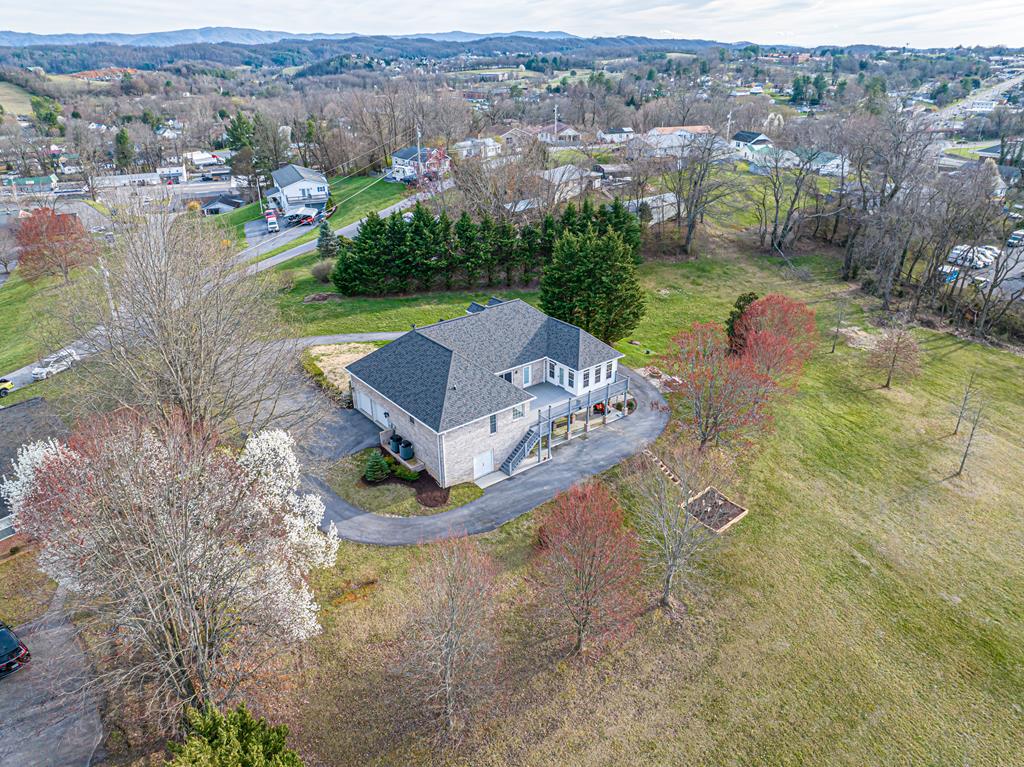
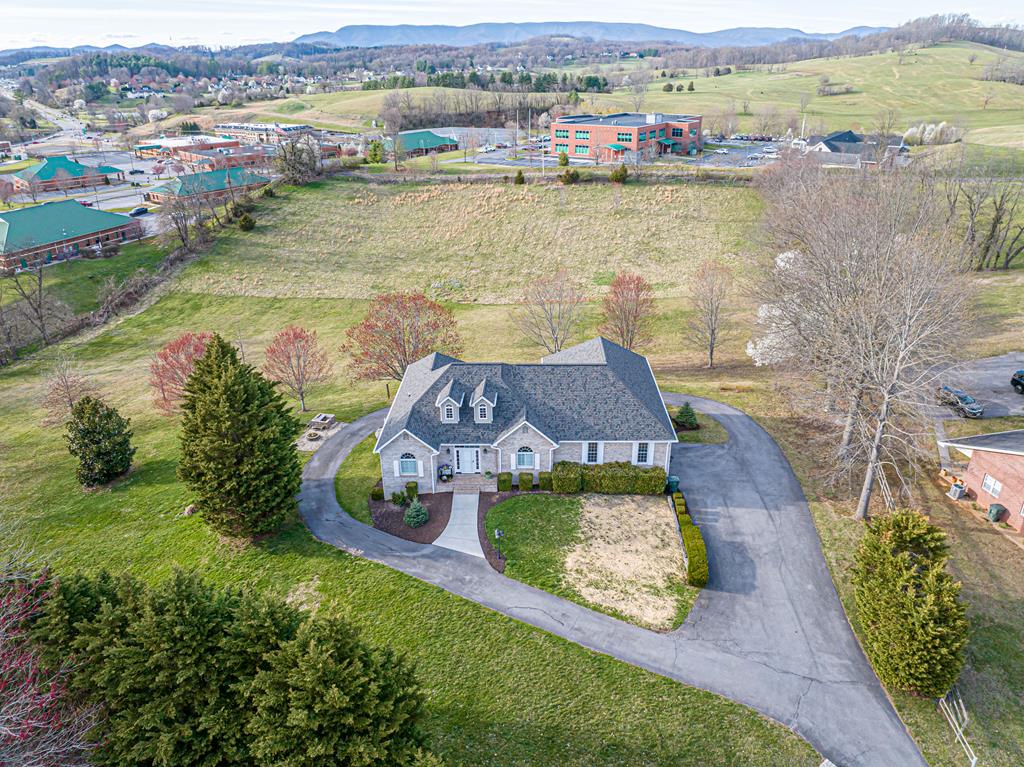
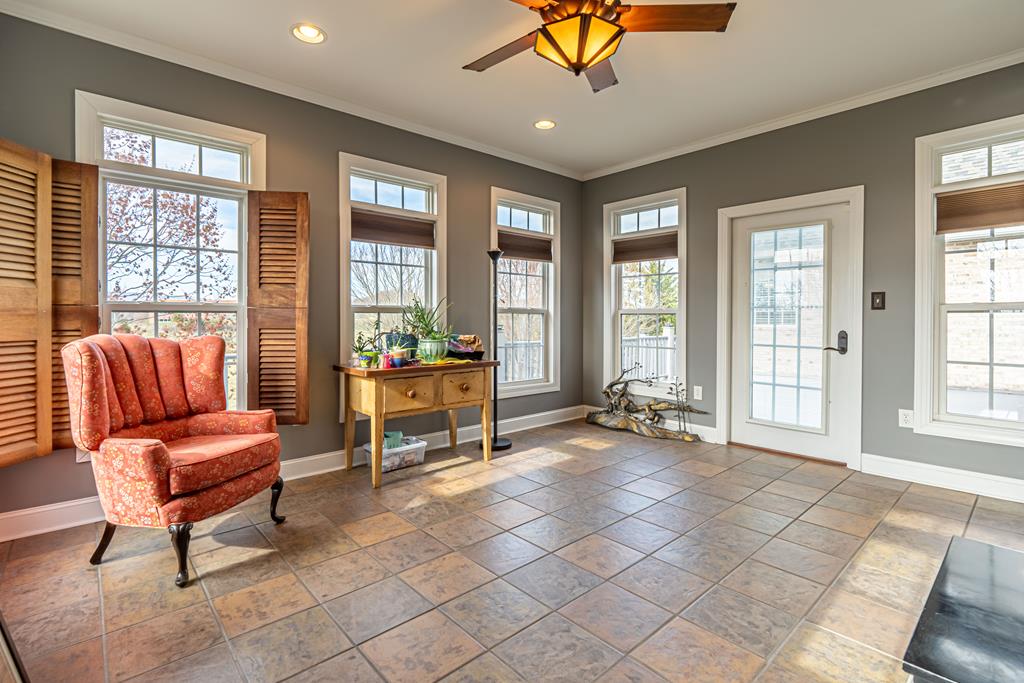
You've been looking at houses....This one is different. Most people spend their whole lives choosing between space and convenience. Between quiet acreage and the energy of a real town. Between a house that's fine and one that actually reflects how you want to live. 625 Locust Street refuses to make you choose. Offered at the improved price of $614, 999 and sellers are willing to contribute $5000 towards closing costs for acceptable offers that close before August 31, 2026.. Here's what's waiting for you... 5 private acres -- inside Abingdon town limits - Mountain views from every room - Custom all-brick home built when craftsmanship still meant something - Mahogany floors + stone fireplace - Heated bathroom, kitchen, and sunroom floors - A kitchen designed for someone who actually entertains. And the big stuff? ALREADY DONE...New roof & 6" gutters. New heat pumps. New doors. New water heaters. You're not buying someone else's project -- you're stepping into a finished life. Picture your weekends: Walk the Virginia Creeper Trail on Saturday morning - See a show at Barter Theatre on Saturday night - Come home to five acres of Mountain View's and absolute quiet...and never once feel like you traded anything to get there. . This is what you were actually looking for when you started searching.
Show all description
Location
Agent Details
