


















Rooms&Units Description
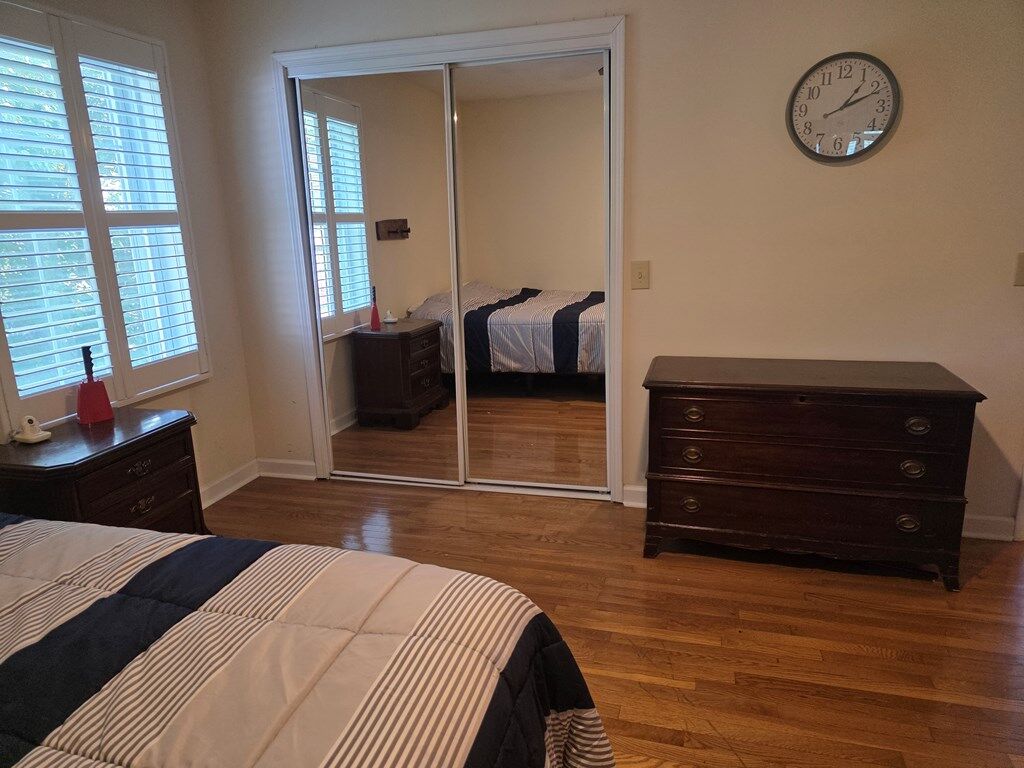
- Mstr Bedroom Level: First
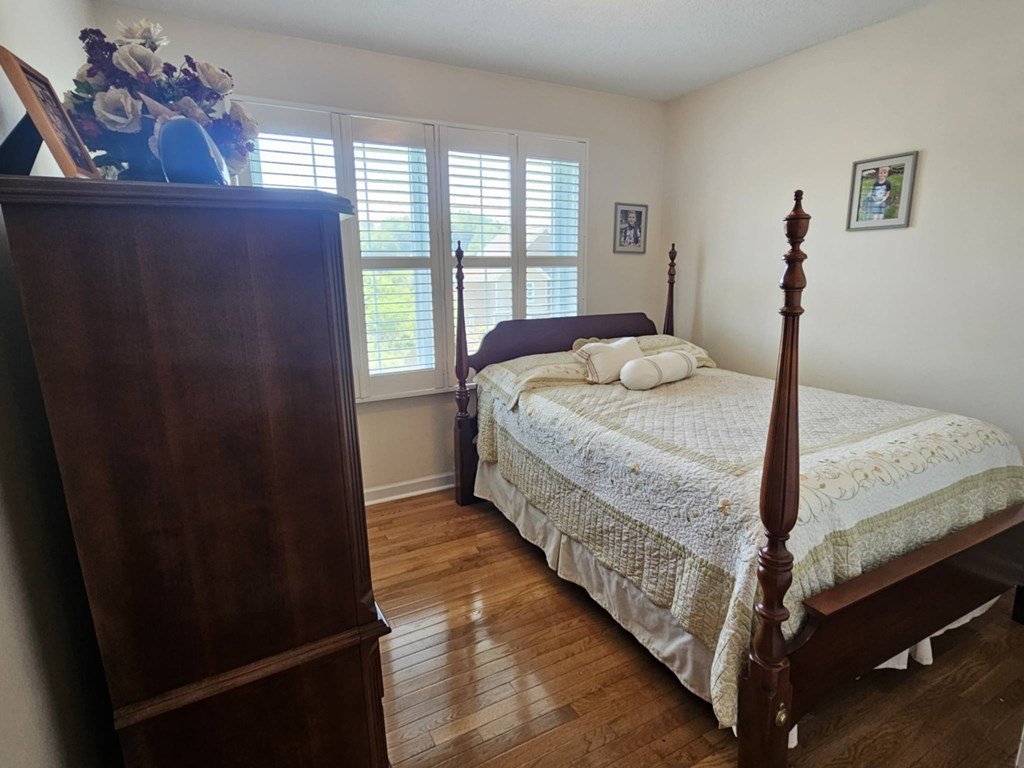
- Bedroom 2 Level: First
- Bedroom 3 Level: First
- Bedroom 4 Level: N/A
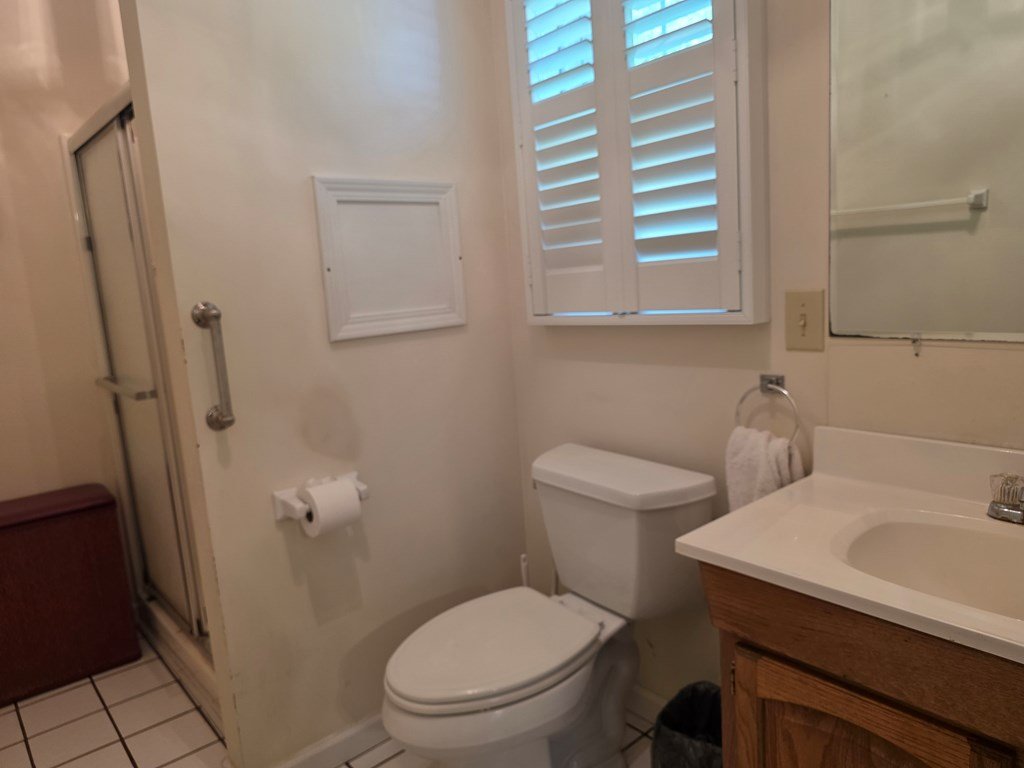
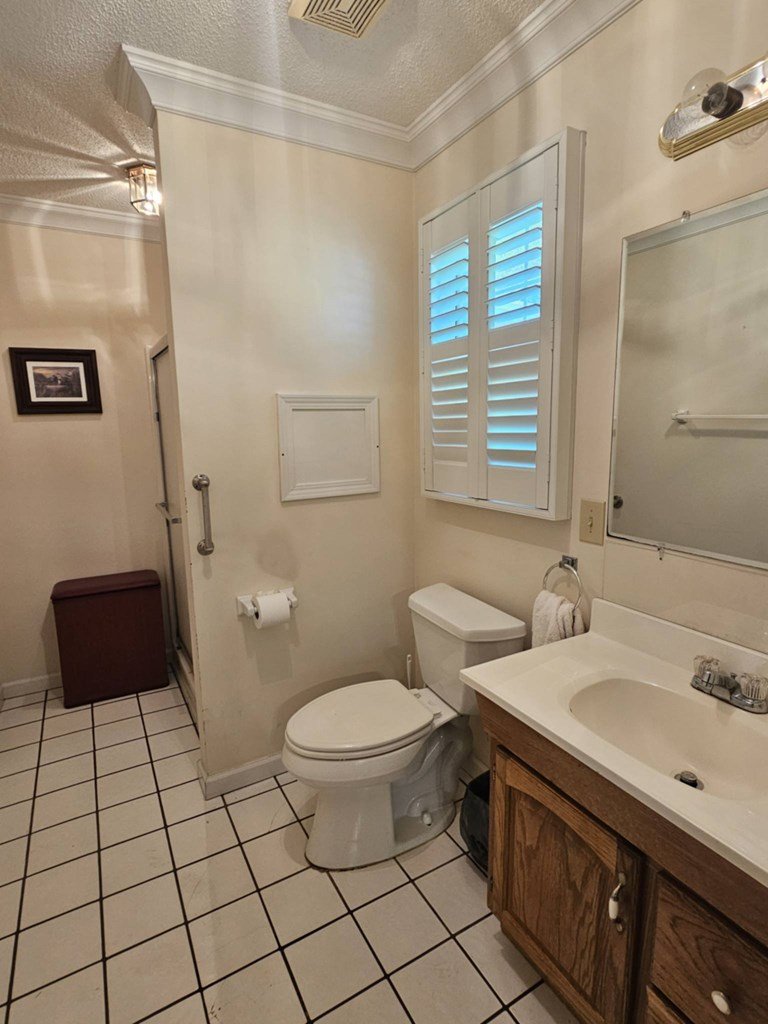
- Bath Level: First
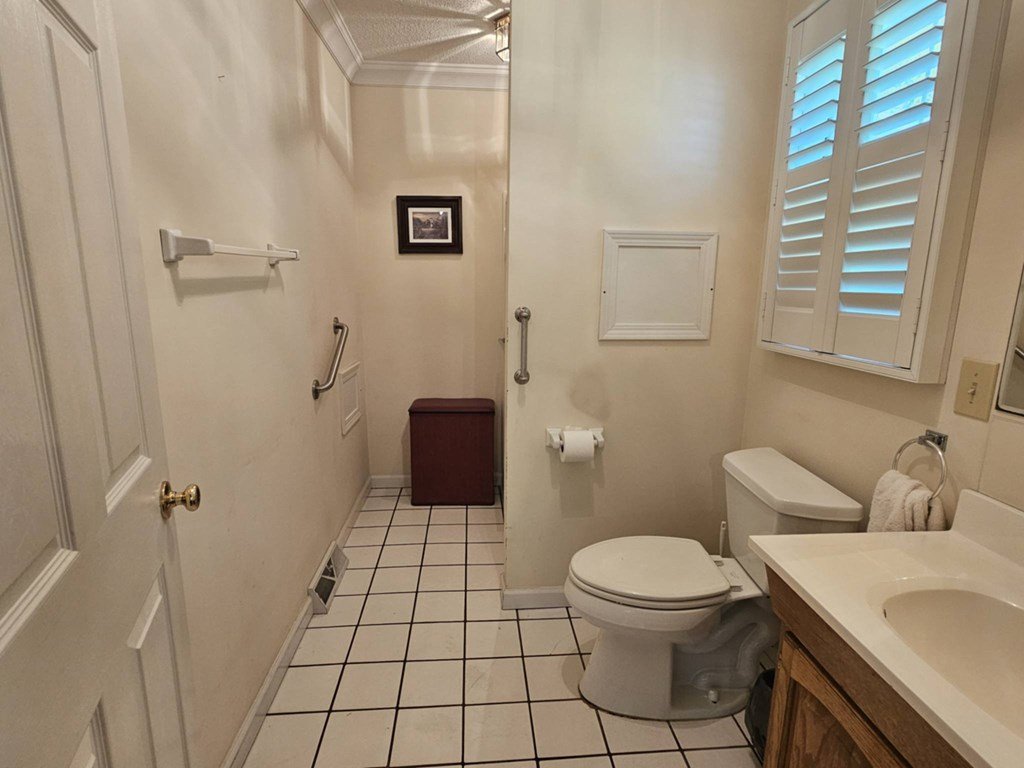
- Bath 2 Level: First
- Bath 3 Level: N/A
- Great Rm Level: N/A
- Den/Family Rm Level: First
- Laundry Level: First
- Breakfast Rm Level: N/A
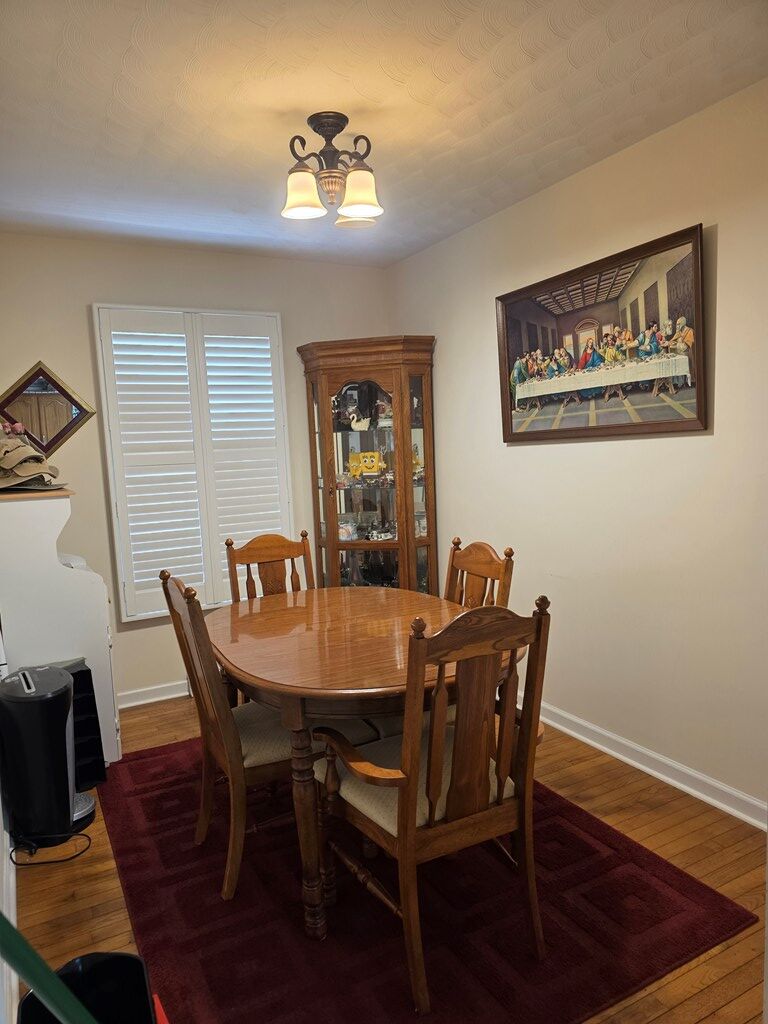
- Dining Rm Level: First
- Living Rm Level: First
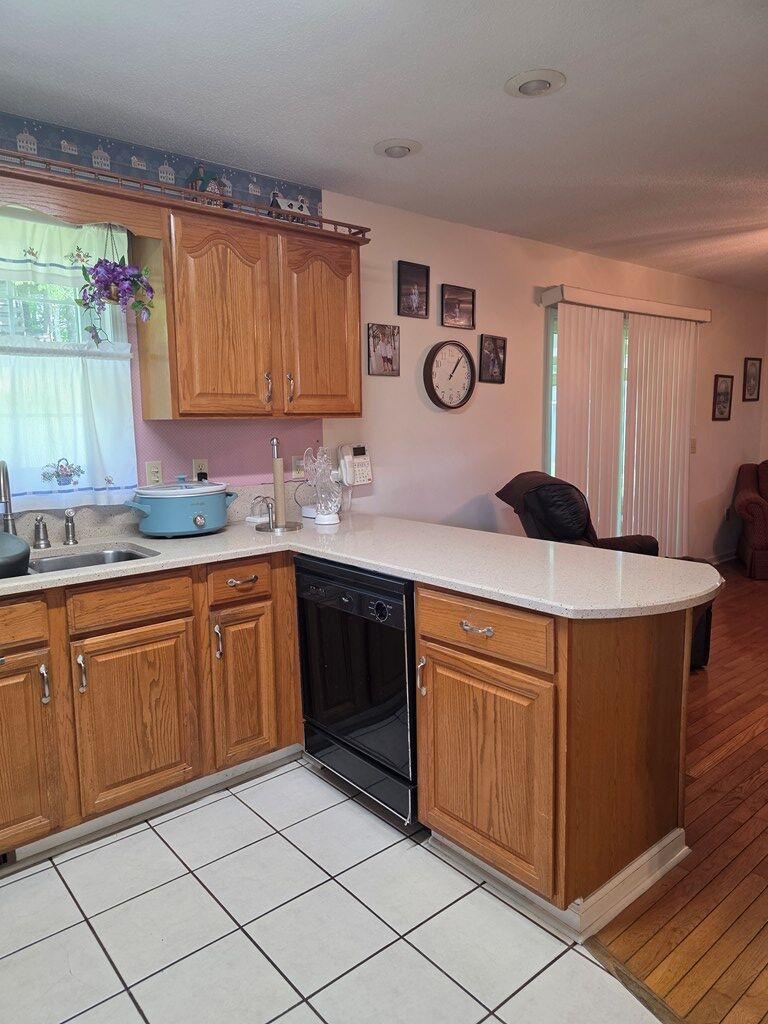
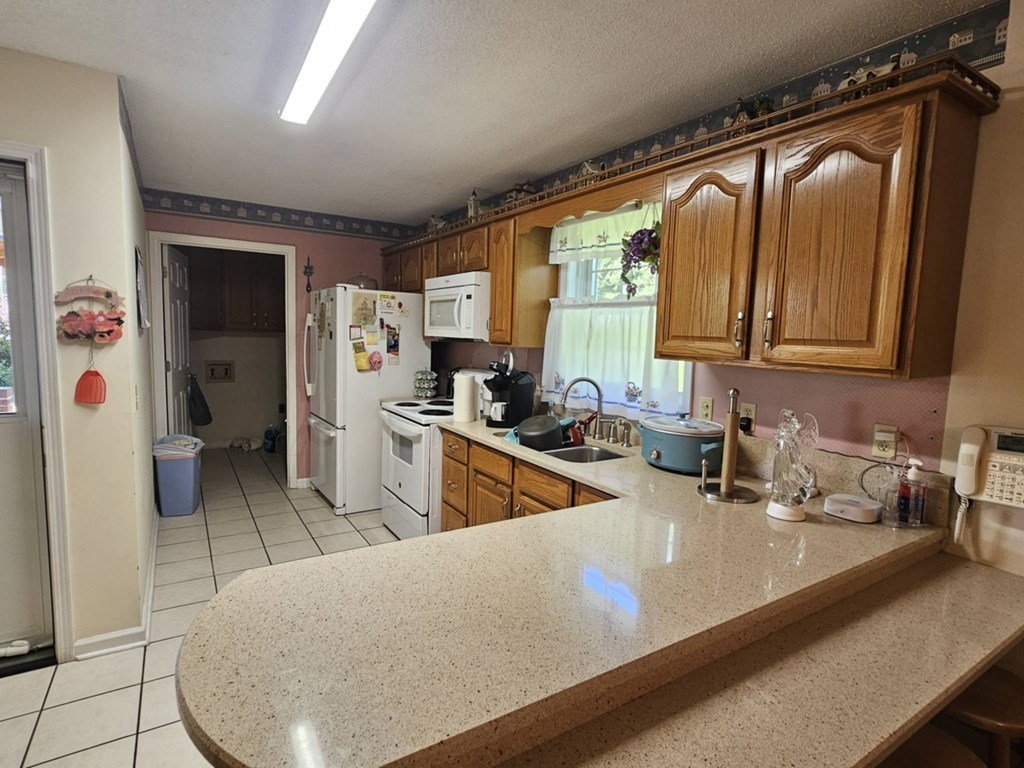
- Kitchen Level: First
Location Details
- County: Tazewell
- Area Desc: Tazewell County
- Directions: FROM CEDAR VALLEY DR, HEAD TOWARD CENTRAL AVE, TURN RIGHT ONTO SUNNY HILLS DR, SLIGHT RIGHT TO STAY ON SUNNY HILLS DR, TURN RIGHT ONTO MCGLOTHLIN ST THEN LEFT ONTO LAWSON LANE, HOUSE IS 3RD ON THE RIGHT
- Zoning: residentia
- Elementary School: Cedar Bluff
- Middle School: Richlands
- High School: Richlands
Property Details
- Lot Dimensions: 92 x 121
- Lot Description: Views
- Bsmt Finished SqFt: 0
- Bsmt Unfinished SqFt: 0
- Apx Ttl Below Grade SqFt: 0
- Apx Ttl Above Grade SqFt: 1450
- Total Unfinished SqFt: 0
- Total Finished SqFt: 1450
- Car Storage SqFt: 266
- Other SqFt: 0
- 1st Floor SqFt: 1450
- 2nd Floor SqFt: 0
- 3rd Floor SqFt: 0
- Level: One
- Subdivision: Sunny Hill
- # Above Grade Rooms: 7
- Apx Total Acreage: 0.2000
- Land Use: 0
- Lot Number: 0
- Source SqFt: Tax Map
Property Features
- Appliances: Dishwasher,Garbage Disposal,Range,Refrigerator
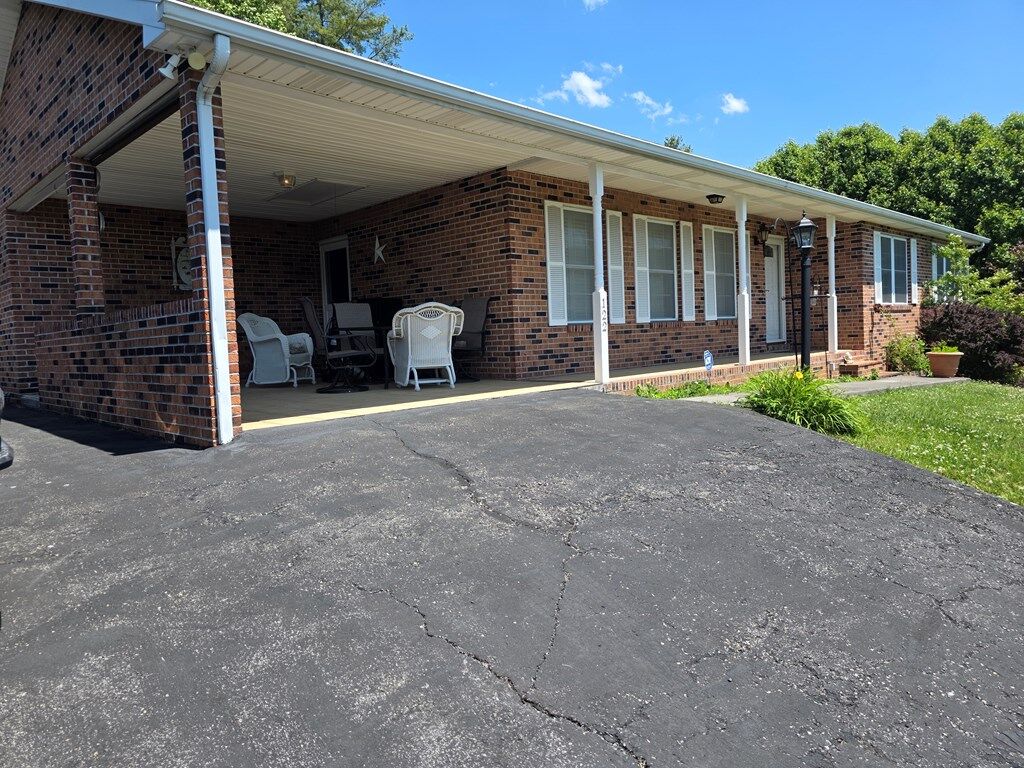
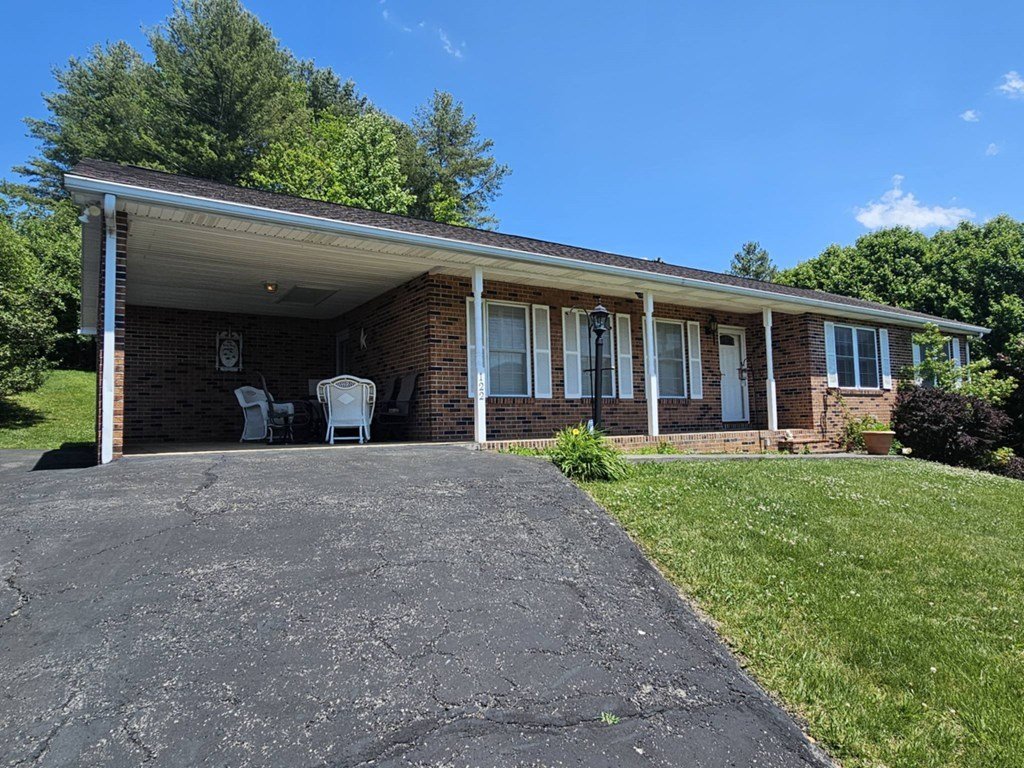
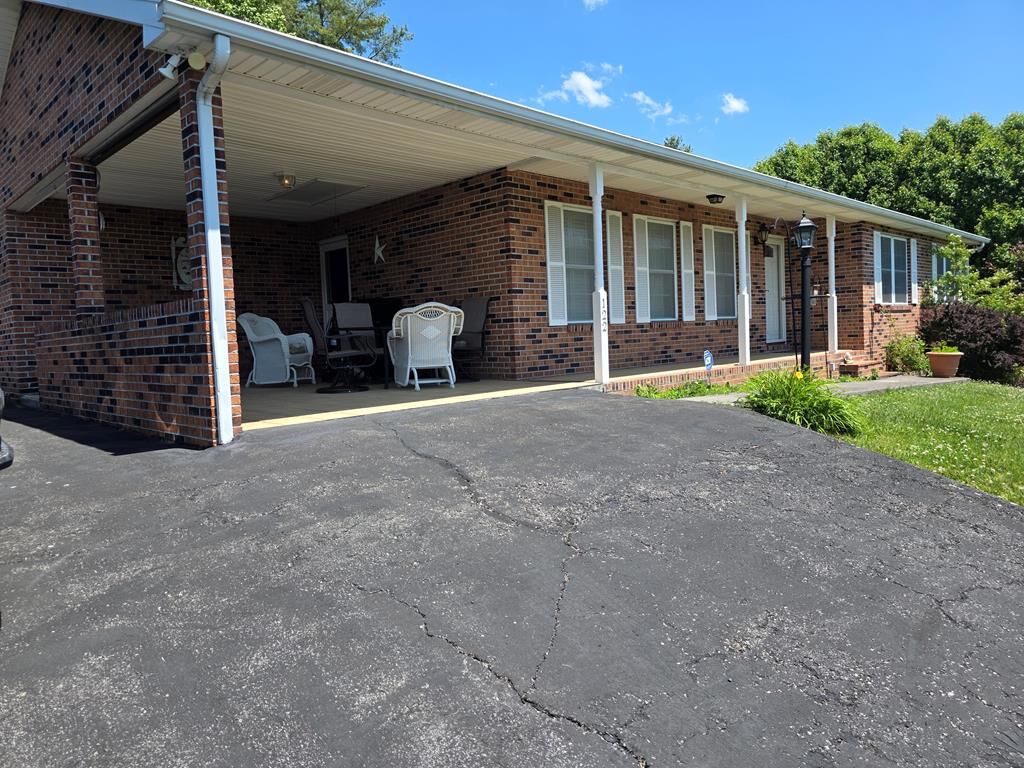
- Exterior: Brick
- Exterior Condition: Average
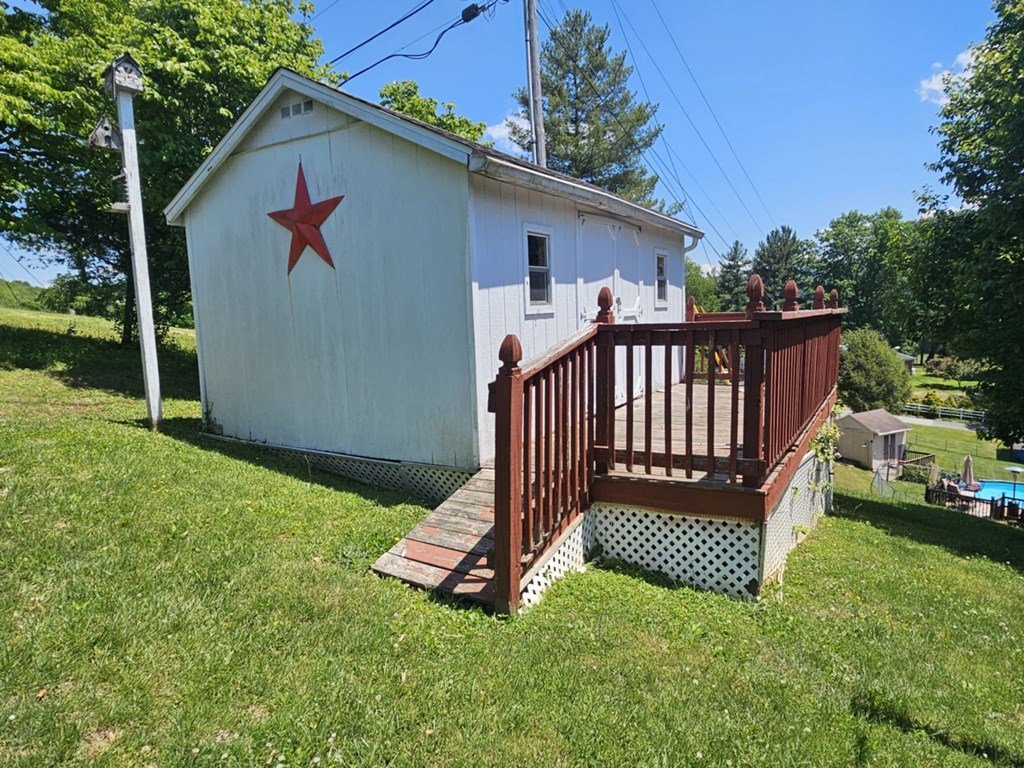
- Exterior Amenities: Garden,Mature Trees,Outbuilding
- Interior Condition: Average
- Interior Amenities: Ceiling Fan(s),Dry Wall
- Style: Ranch
- Roof: Shingle
- Basement: Block
- Cooling: Gas,Heat Pump
- Heating System: Electric
- Gasx: Propane
- Fireplace: 0
- Fireplace Details: None
- Garage Capacity: 0.00
- Garage: Attached Carport,Driveway,Paved
- Sewer: Public Sewer
- Water Front: None
- Water View: None
- Water Supply: Public
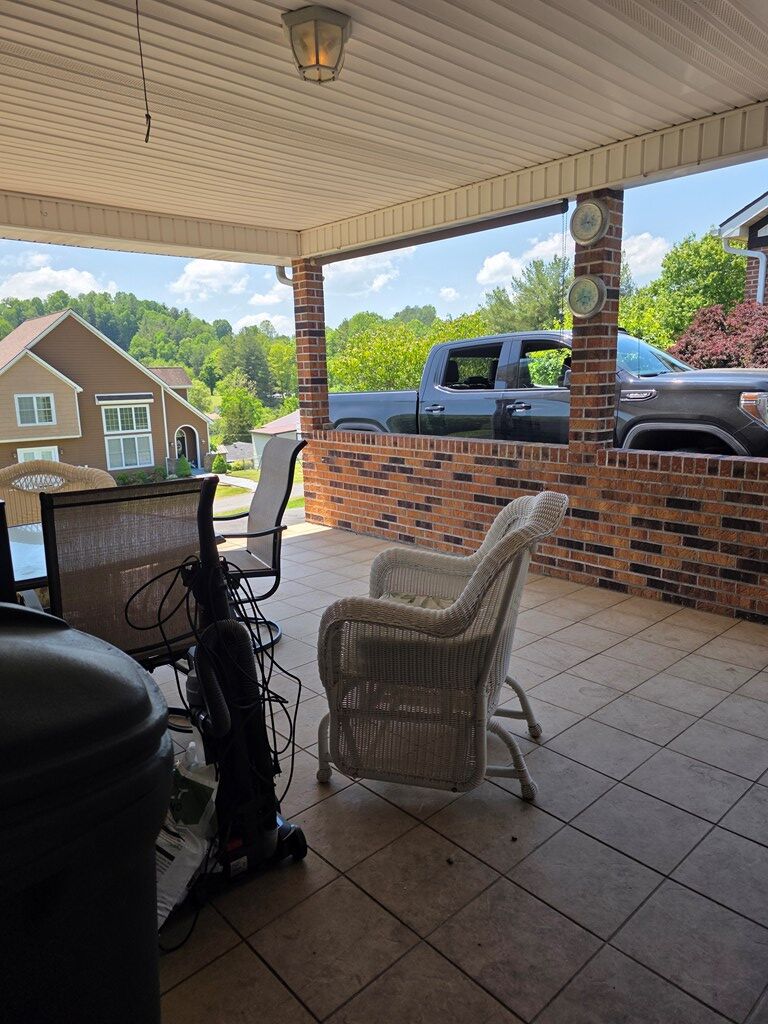
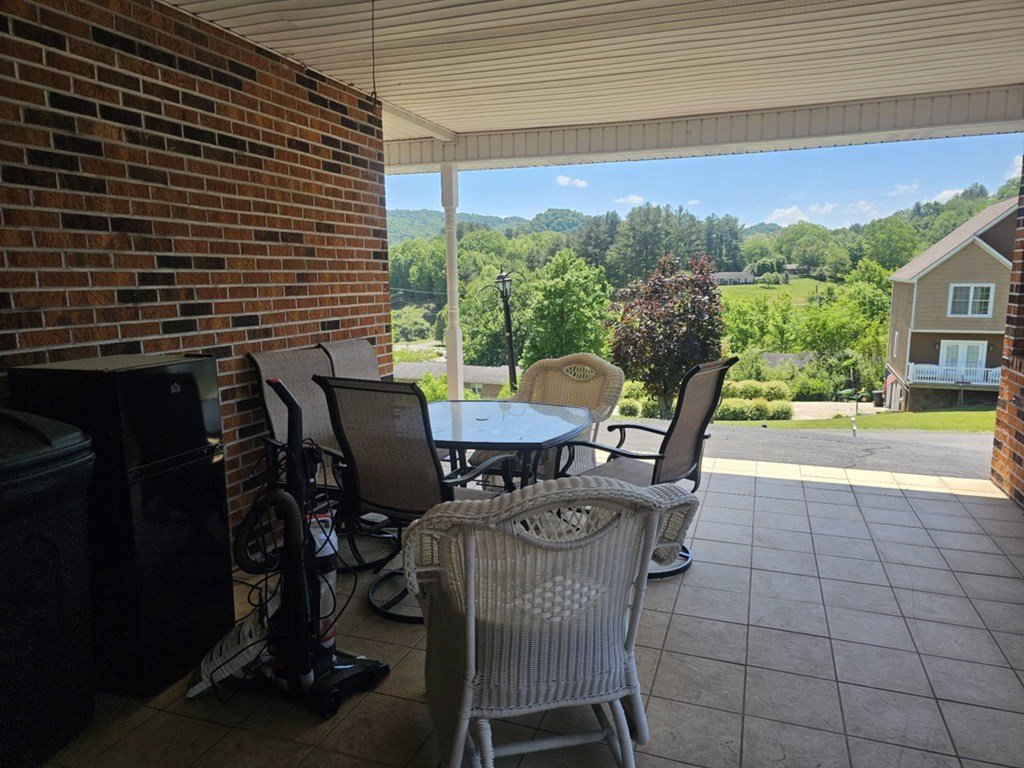
- Porch/Patio: Covered,Porch
- Windows: Tilt Window(s)
- Window Treatments: None
- Landscaping: None
Fees&Taxes
- County Taxes: 896.10
- Town Taxes: 293.55
- Tax Year: 2024
- Association Fee: 0.00
- HOAYN: 0
- HOA Includes: None
Basics
- Half Bath: 0
- Date added: Added 3 weeks ago
- Category: Residential
- Type: Single Family
- Status: Active
- Bedrooms: 3
- Bathrooms: 2
- Year built: 1995
- MLS ID: 110173
Miscellaneous
- Virtual Tour: tour.usamls.net/122-Lawson-Lane-Cedar-Bluff-VA-24609/unbranded
- Listing Conditions: Not Applicable
Courtesy of
- Office Name: RE/MAX At Work
- Agent ID: 225_541
Description
- Description:
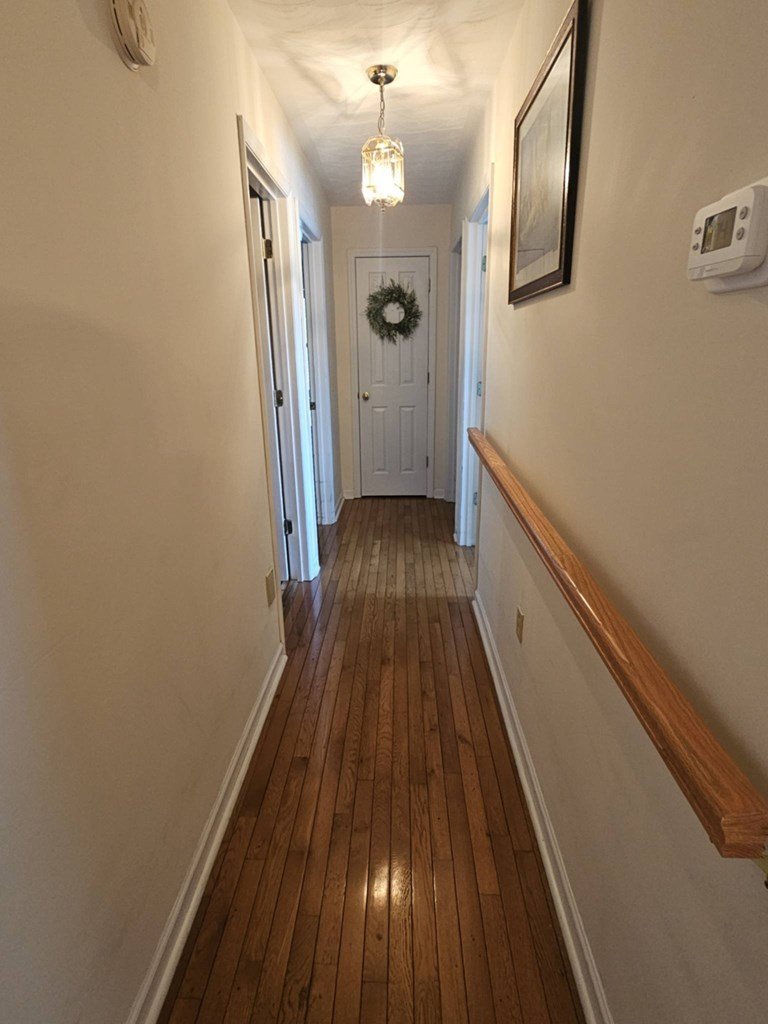
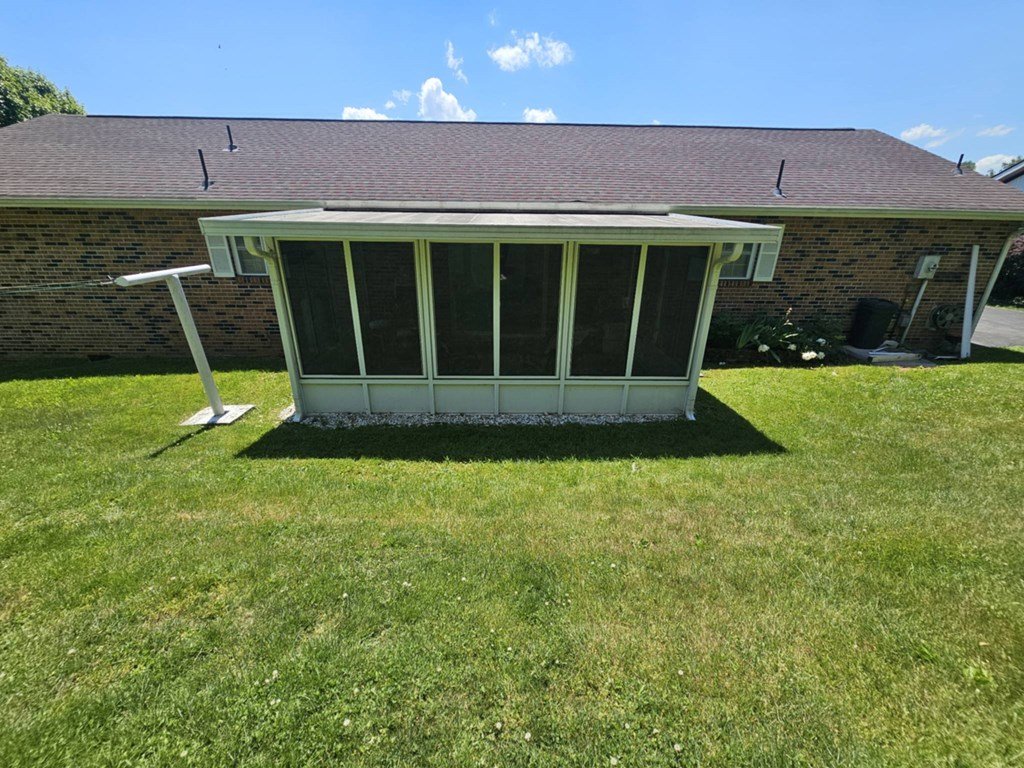
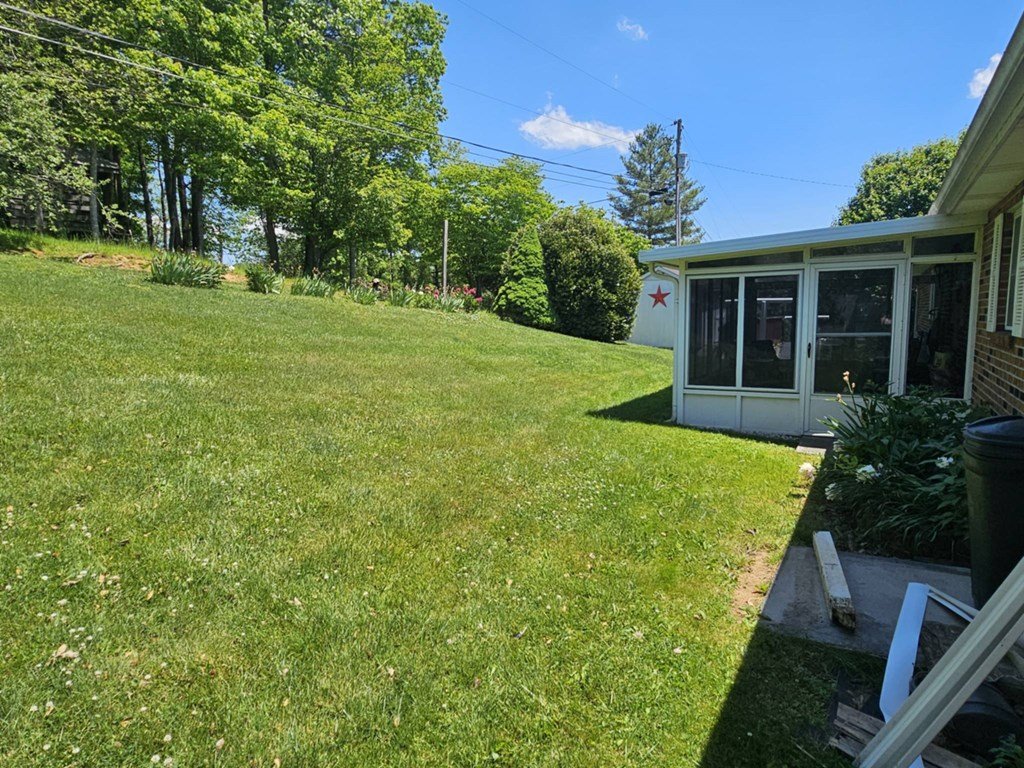
WELCOME TO 122 LAWSON LANE, A MATURE, LANDSCAPED PROPERTY SITTING UP WITH VIEWS. BRICK RANCH WITH 3 BEDROOMS, 2 FULL BATHS PLUSA CARPORT AND SUNROOM. NEW HVAC 2025, SHINGLE ROOF 7 YEARS YOUNG, TILE IN KITCHEN, HARDWOOD THROUGHOUT. GAS WALL HEATER - PROPANE TANK, CENTRAL VAC, TILT WINDOWS, GRANITE COUNTERTOPS, REF, RANGE, DW, GARBAGE DISPOSAL. HAS A NEW FRONT DOOR, SHUTTERS AND PAVED DRIVEWAY. ACREAGE IS ESTIMATED
Show all description
Location
Agent Details

Email
This Single Family style property is located in Cedar Bluff is currently Residential and has been listed on RE/MAX at Work. This property is listed at $199,000. It has 3 beds bedrooms, 2 baths bathrooms, and is . The property was built in 1995 year.
Powered by Estatik