


















Rooms&Units Description
- Mstr Bedroom Level: First
- Bedroom 2 Level: First
- Bedroom 3 Level: First
- Bedroom 4 Level: Second
- Bath Level: First
- Bath 2 Level: First
- Bath 3 Level: Basement
- Great Rm Level: First
- Den/Family Rm Level: First
- Laundry Level: First
- Breakfast Rm Level: First
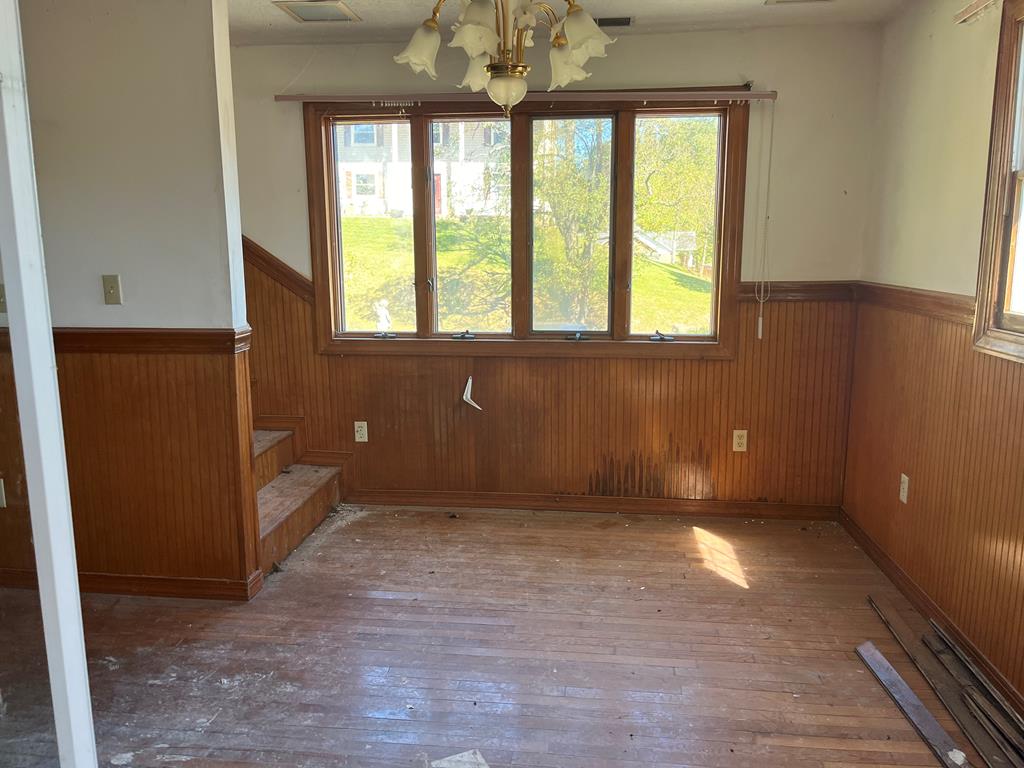
- Dining Rm Level: First
- Living Rm Level: First
- Kitchen Level: First
Location Details
- County: Tazewell
- Area Desc: Richlands
- Directions: From intersection of Rt 19 & 460 at Claypool Hill, travel on Rt 460 W toward Richlands. Take Exit 2 for Jewell Ridge/Richlands and turn left onto Railroad Ave. Turn right at the red light onto Second St. At the next light, turn left onto Veterans Dr. Travel 1.55 miles then turn right into Hidden Valley Subdivision / Cresswood Dr. From Cresswood Dr, veer right onto Fairmont Dr and then turn left onto Linwood Dr. Home will be ahead on the left on the corner of Linwood Dr and Plantation Dr.
- Zoning: R1
- Elementary School: Richlands
- Middle School: Richlands
- High School: Richlands
Property Details
- Lot Description: Corner Lot,Level,Rolling Slope
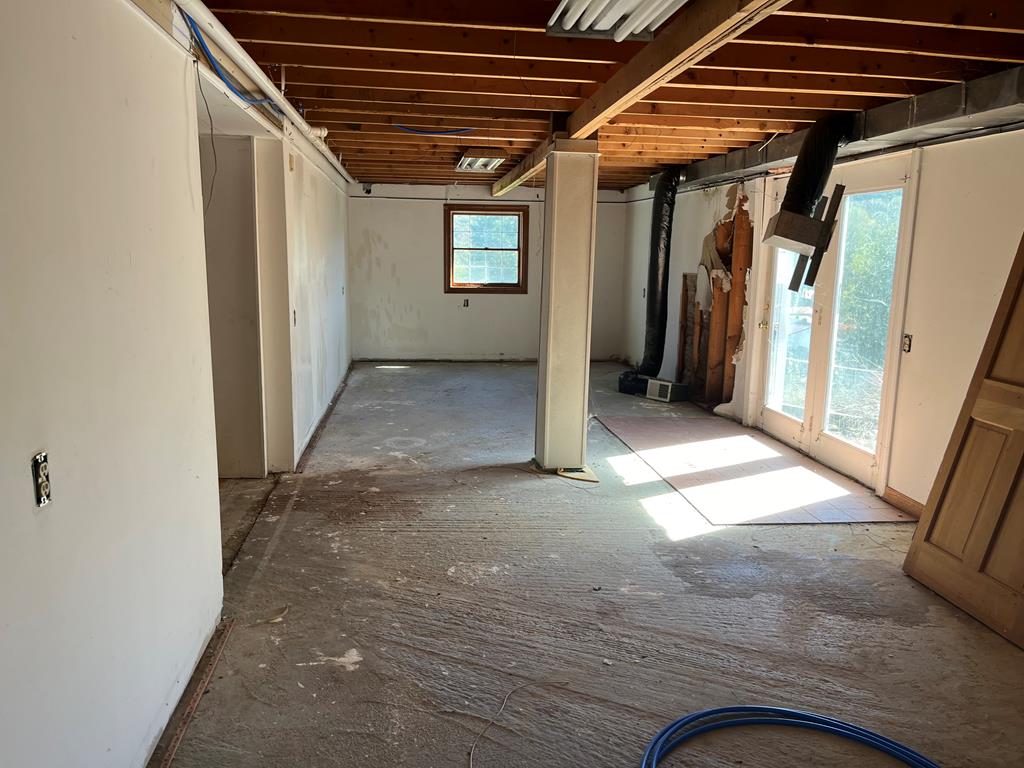
- Bsmt Finished SqFt: 2380
- Bsmt Unfinished SqFt: 1588
- Apx Ttl Below Grade SqFt: 3968
- Apx Ttl Above Grade SqFt: 7936
- Total Unfinished SqFt: 1588
- Total Finished SqFt: 7936
- Car Storage SqFt: 600
- Other SqFt: 230
- 1st Floor SqFt: 3968
- 2nd Floor SqFt: 3968
- 3rd Floor SqFt: 0
- Level: Two
- Subdivision: Hidden Valley
- # Above Grade Rooms: 9
- Apx Total Acreage: 0.3400
- Land Use: 0
- Lot Number: 26
- Source SqFt: CRS
Property Features
- Appliances: Electric Cooktop,Electric Water Heater
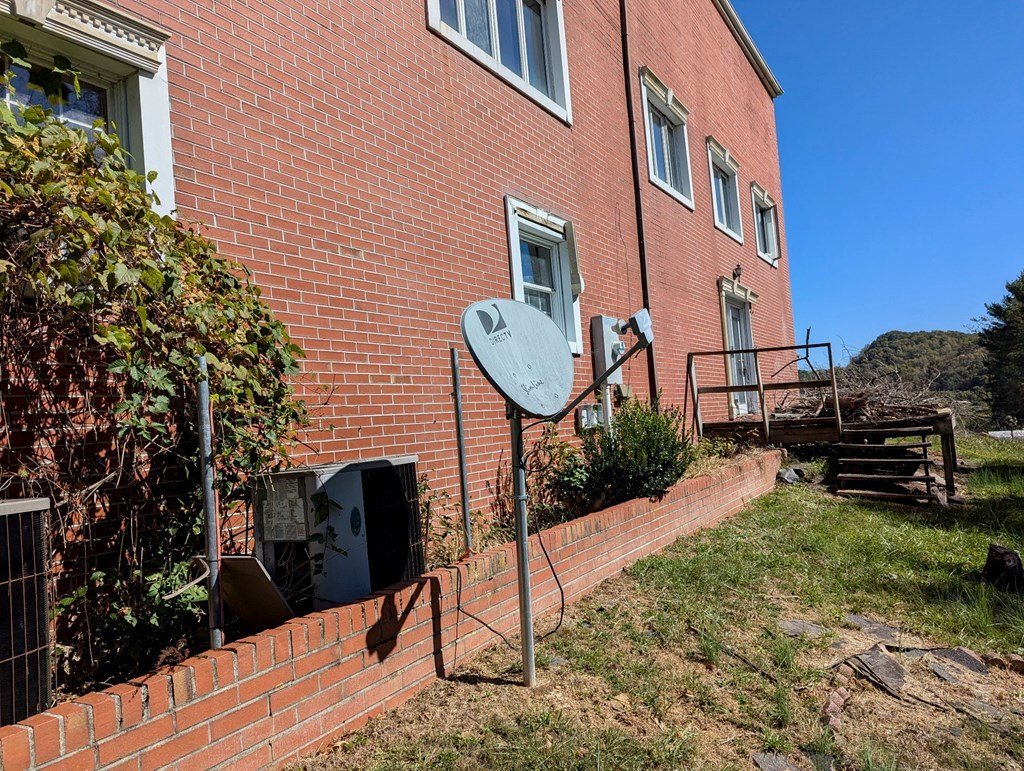
- Exterior: Brick
- Exterior Condition: Fair
- Exterior Amenities: Paved Street,Lighting,Sprinkler System,Security Cameras
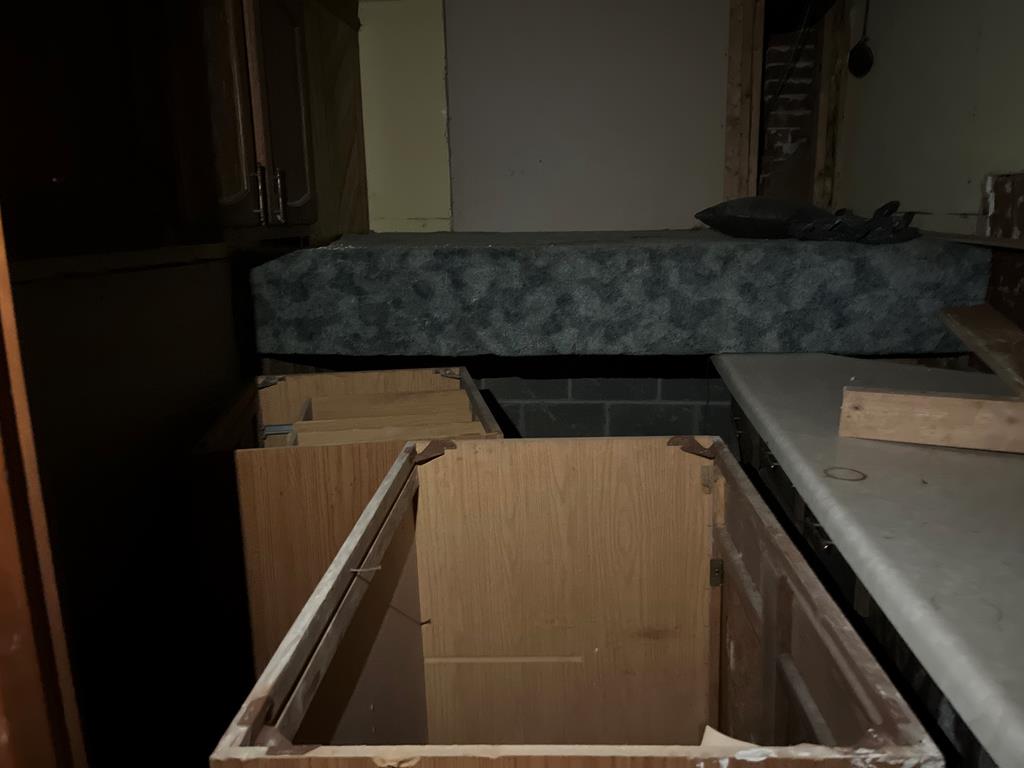
- Interior Condition: Fair
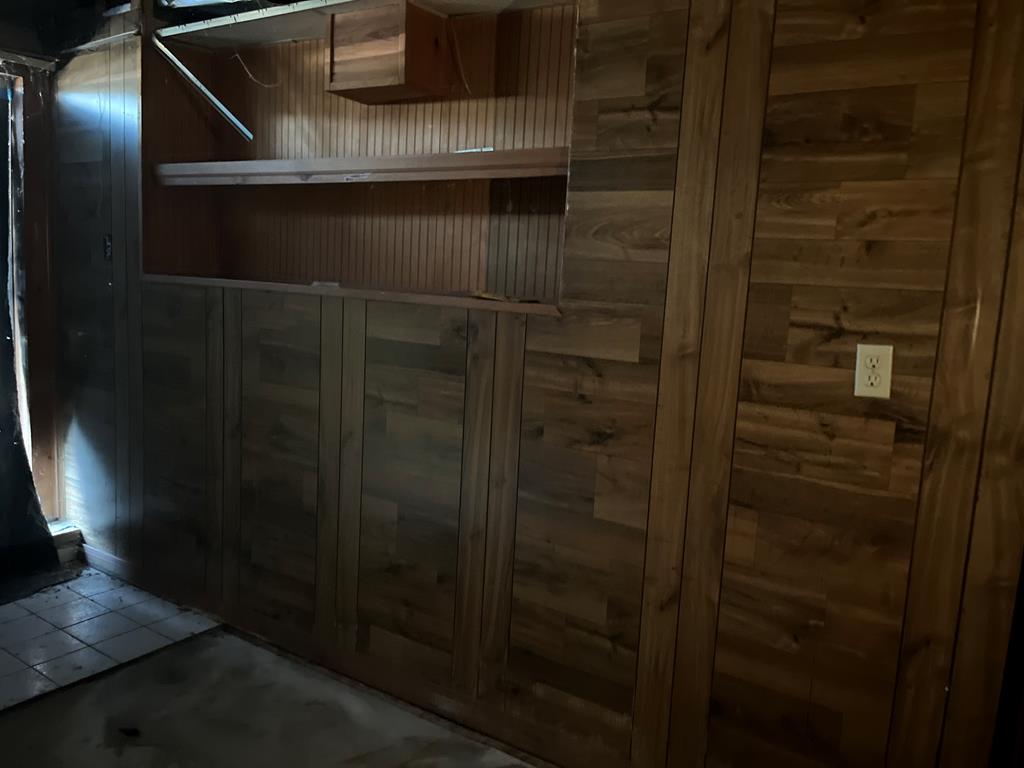
- Interior Amenities: Built-in Features,Cable,Ceiling Fan(s),Dry Wall,Smoke Detector,Walk-In Closet(s),Other-See Remarks
- Style: Traditional
- Roof: Shingle
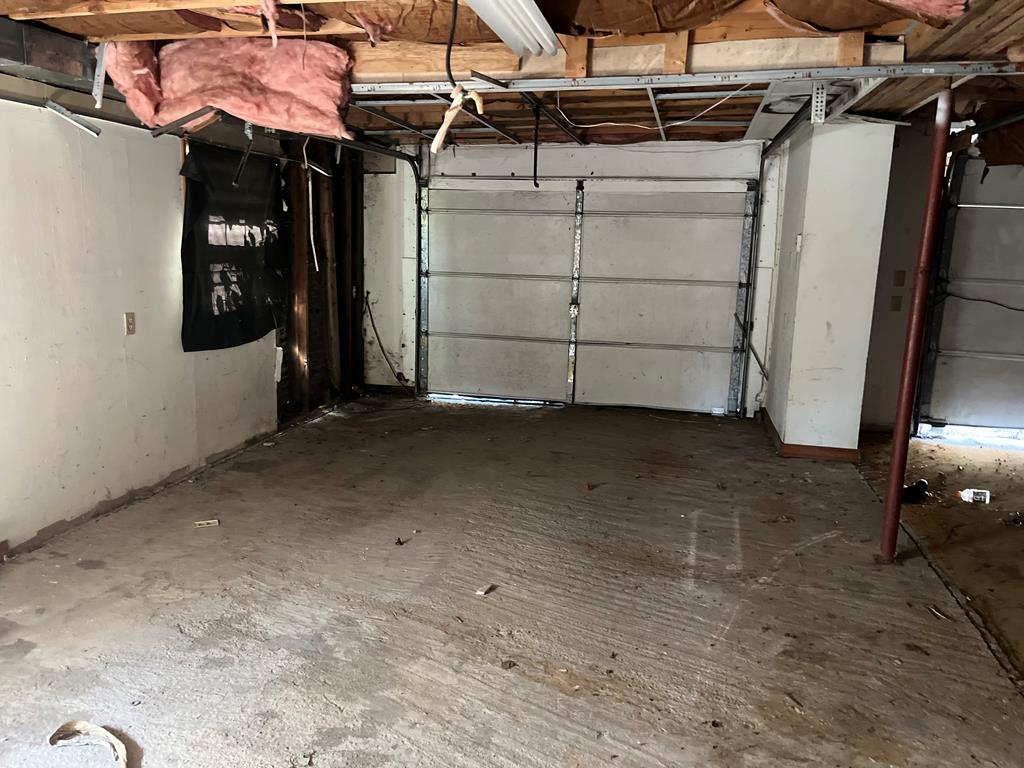
- Basement: 1, Full,Interior Entry,Exterior Entry,Unfinished
- Cooling: Heat Pump
- Heating System: Heat Pump
- Gasx: None
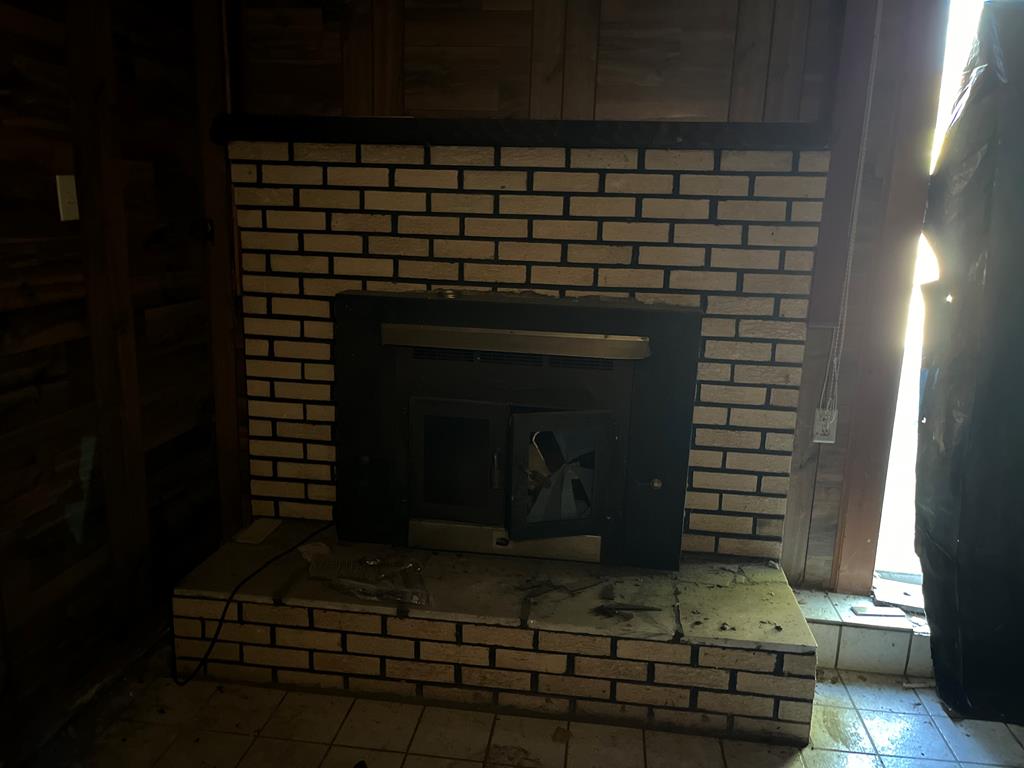
- Fireplace: 1
- Fireplace Details: Brick
- Garage Capacity: 3.00
- Garage: Garage,Drive Under,Paved,Driveway,Attached
- Sewer: Public Sewer
- Water Front: None
- Water View: None
- Water Supply: Public
- Porch/Patio: Deck,Porch,Covered
- Windows: Insulated Windows,Skylight(s)
- Window Treatments: None
- Landscaping: None
Fees&Taxes
- County Taxes: 1443.04
- Town Taxes: 522.48
- Tax Year: 2024
- HOAYN: 0
- HOA Includes: None
Basics
- Half Bath: 0
- Date added: Added 2 months ago
- Category: Residential
- Type: Single Family
- Status: Active
- Bedrooms: 4
- Bathrooms: 4
- Year built: 1973
- MLS ID: 104225
Miscellaneous
- Virtual Tour: tour.usamls.net/281-Linwood-Drive-Richlands-VA-24641/unbranded
- Listing Conditions: Not Applicable
Courtesy of
- Office Name: eXp Realty
- Agent ID: 368_458
Description
- Description:
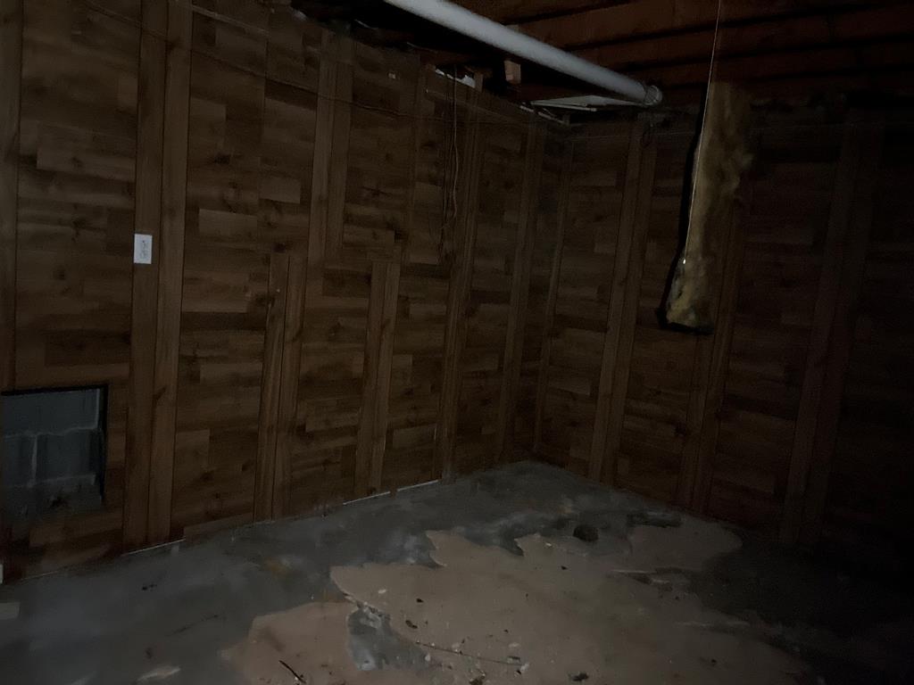
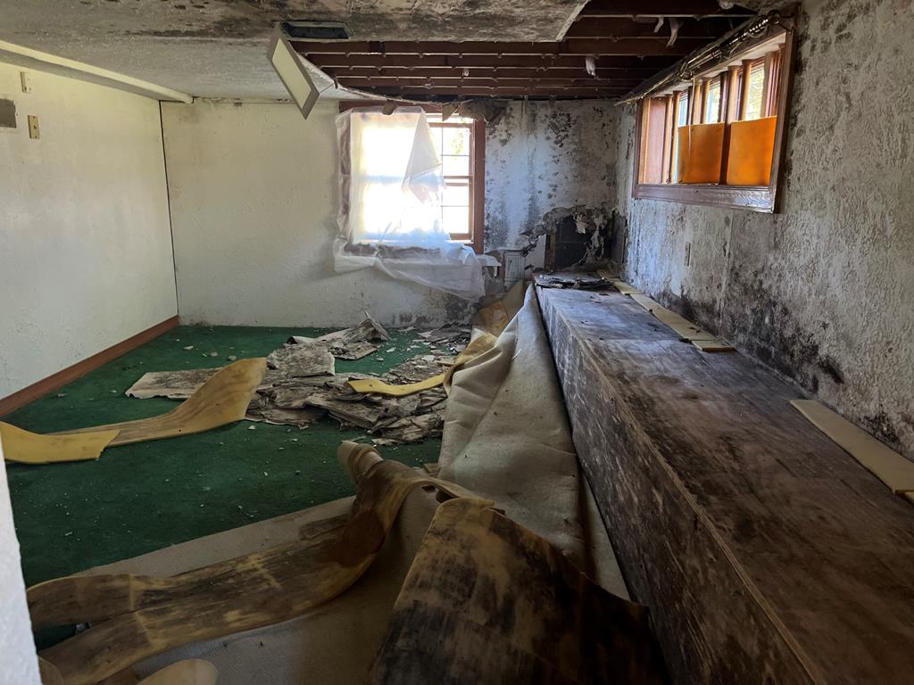
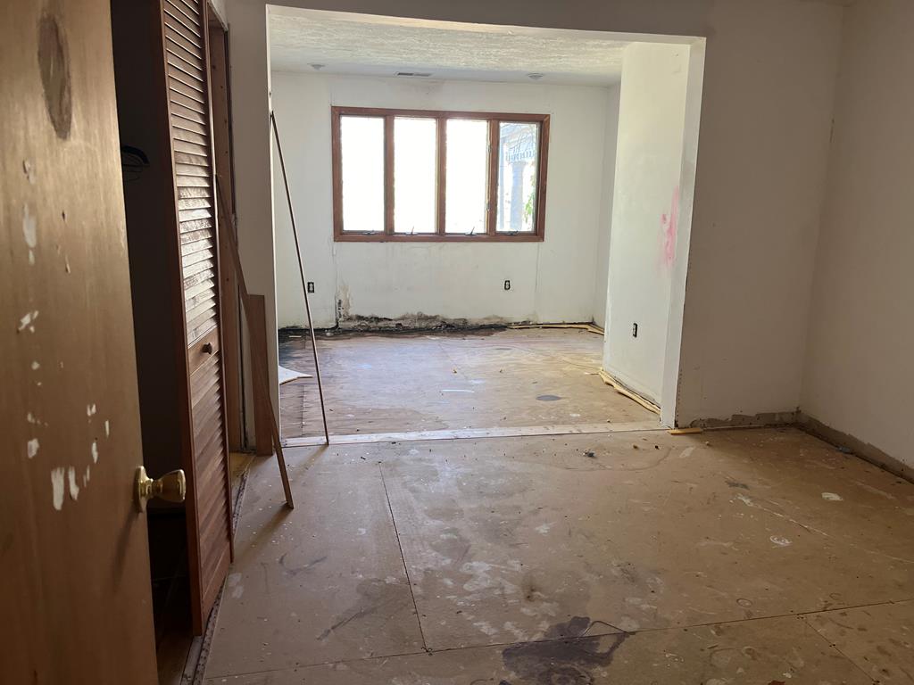
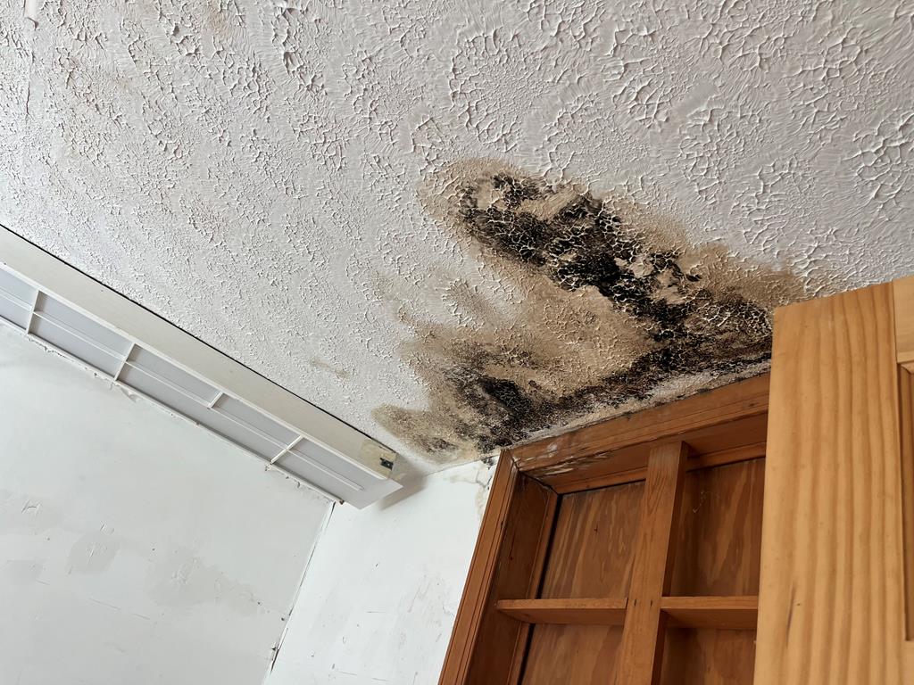
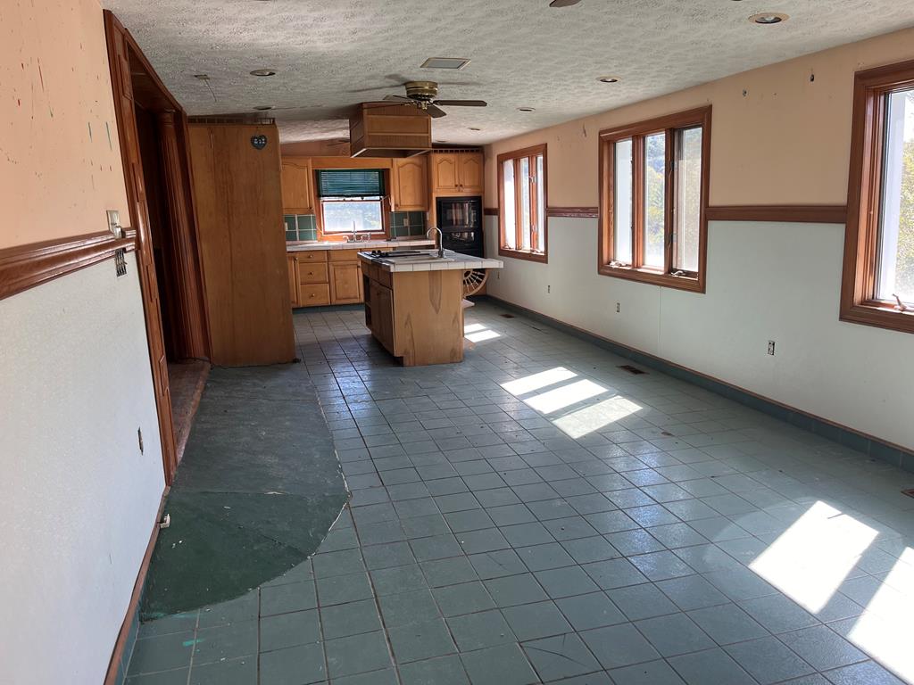
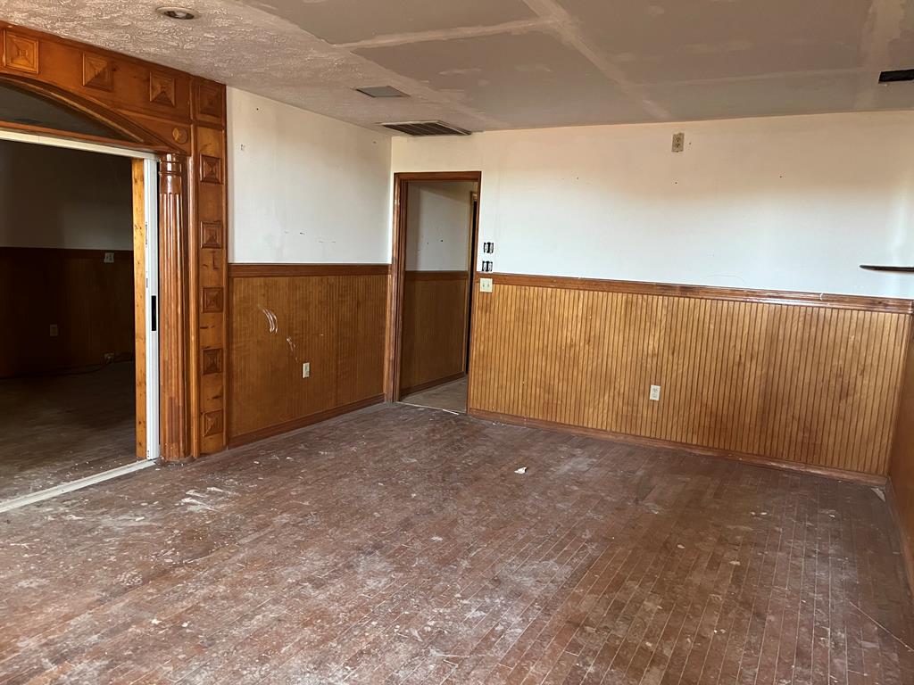
FULL RENOVATION NEEDED - Discover the incredible potential of this spacious home located in the desirable Hidden Valley Subdivision in the Town of Richlands. Situated on 0.34 acres, this 4-bedroom, 4-full-bath property offers a generous 7,936 sq ft of total living space and is ready for a full renovation to restore its charm and functionality. Inside, you'll find large rooms with built-in displays, offering endless opportunities to create stunning, customized spaces. The expansive family room features three ceiling fans and a fireplace, making it the perfect gathering spot once restored. The oversized kitchen includes an island and a cozy breakfast nookâready to be transformed into a show-stopping culinary space. The basement level provides exceptional square footage, including 2,380 sq ft of finished area and 1,599 sq ft of unfinished space, ideal for storage, workshops, or future expansion. This level also includes three garage bays, ensuring ample parking and workspace. The exterior features brick construction, a shingle roof, town water and sewer, an open deck, and a covered porch, offering multiple spots to enjoy the outdoors. This home presents a rare chance to bring your vision to life in a sought-after subdivision. Property is being sold AS-IS.
Show all description
Location
Agent Details
